Mezzanine Floor

Rack and Shelving Supported Mezzanine

Storage-supported upper level where rack or shelving structures help create elevated picking or storage space.
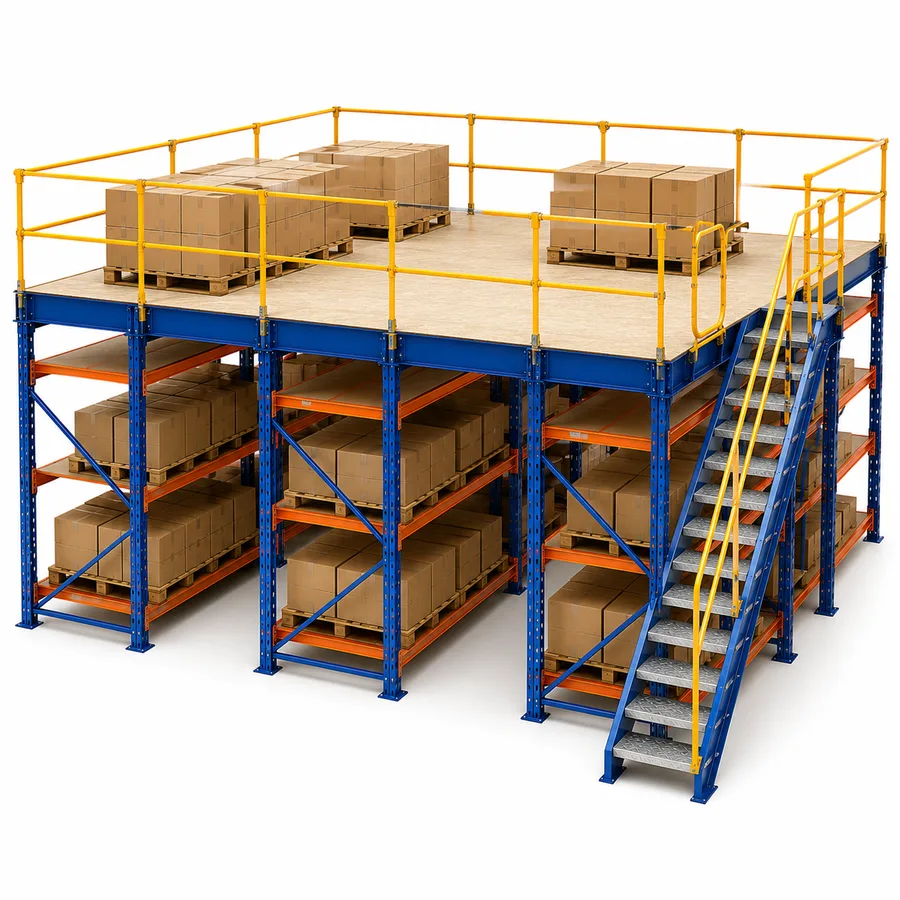
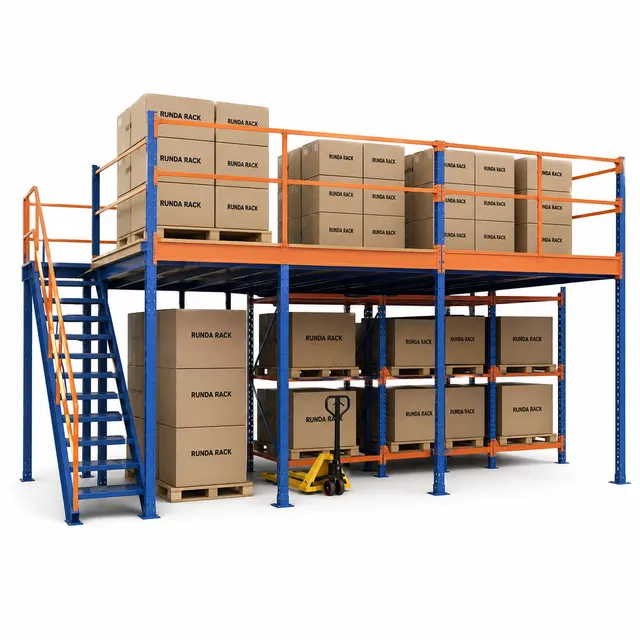
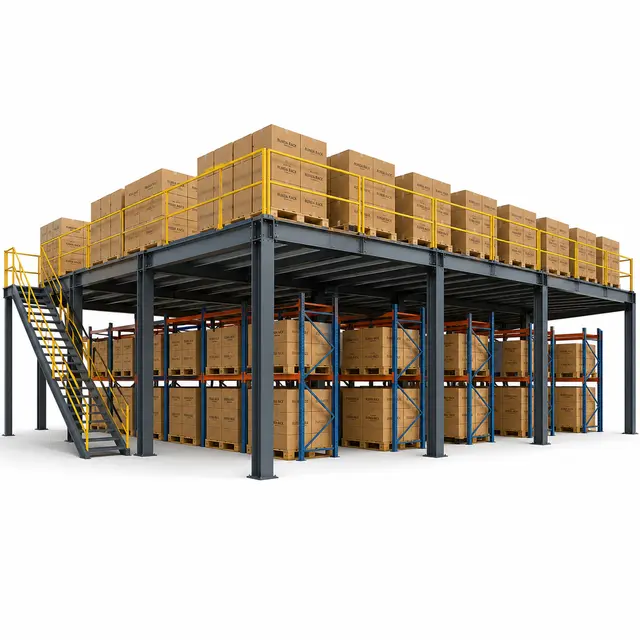
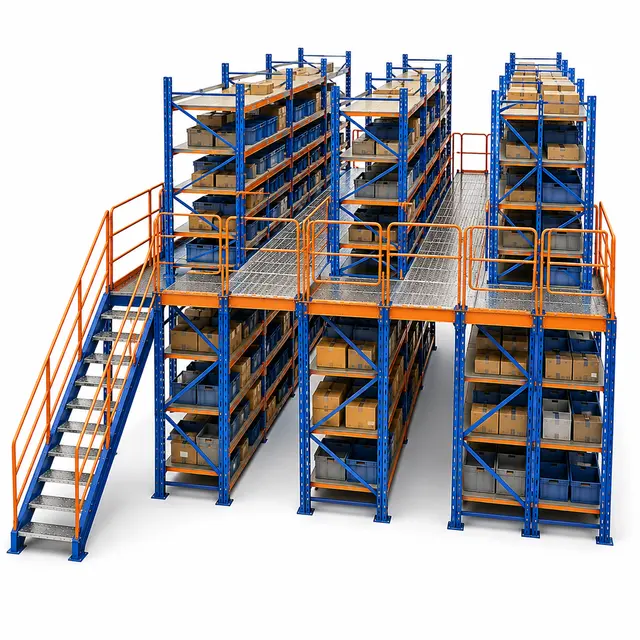
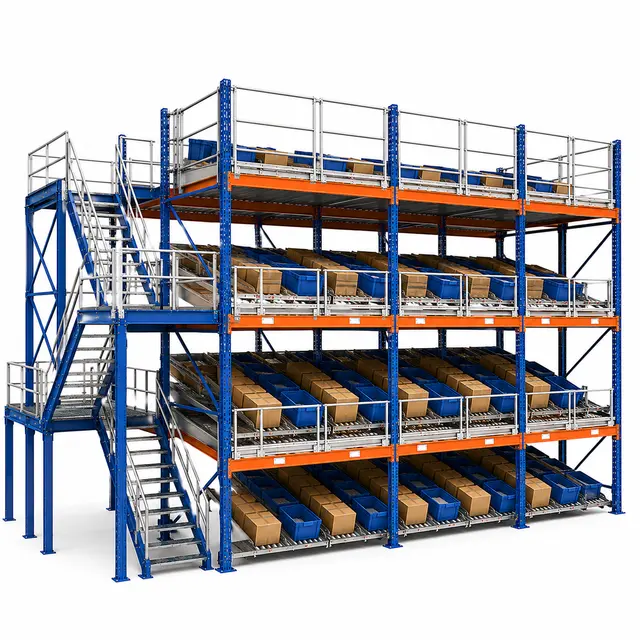
Illustrative configuration of Rack and Shelving Supported Mezzanine.
Configuration illustration. Final design depends on the confirmed site, load and operating requirements.

Quick Answer

What is Rack and Shelving Supported Mezzanine?

A Rack and Shelving Supported Mezzanine uses storage structures as part of the support concept for an upper deck or access level. It is considered when the storage layout below and the working level above must be designed together. The decisive question is whether the rack or shelving grid can support the intended access, picking and load path after engineering review.

Last reviewed:

Typical applications

Where This System Fits

  • Storage layouts that need upper-level picking or deck access.
  • Facilities where the storage grid and platform grid can be designed together.
  • Carton picking, spare parts and small-goods operations.
  • Projects comparing free-standing mezzanine versus storage-supported structures.
  • Buyers with clear item, aisle and access requirements.

Operating logic

How This Product Works

Review the operating principle, load movement and main configuration checkpoints before comparing a system for the application.

Storage supported deck

Rack and shelving supported mezzanines use the storage structure to help support an elevated level, combining storage below with usable space above.

Rack load interface

The lower rack or shelving layout must be planned with structural loads, shelf access and upper-level use in mind from the start.

Integrated level flow

Operators use stairs, walkways and pallet gates to move between storage faces and upper deck areas without treating them as separate projects.

Supported mezzanine inputs

Confirm rack layout, deck use, load basis, clear height, column positions, stairs, gates, fire interfaces and approval requirements.

Technical notes
  1. Rack-supported and shelving-supported mezzanine concepts combine storage lanes with an elevated deck or access level. Uprights, beams, bracing and deck members must be coordinated so the lower storage system and upper activity do not conflict. A free-standing mezzanine instead uses an independent support structure.
  2. The layout starts with the storage media. Pallet rack, longspan shelving, boltless shelving and other structures create different bay spacing and access patterns. Depending on the confirmed use, the upper deck is configured for carton picking, small-parts storage, inspection, packing support or access to upper shelves; final structural assumptions must be validated for that configuration.
  3. A storage-supported mezzanine can reduce the need for a separate column grid, but it also ties the upper level to the rack layout. Changing bay lengths, aisle widths or shelf positions later requires structural review. Buyers should provide SKU profiles, picking method, pallet or carton movement and future-change expectations before choosing this concept.
  4. Access and material flow are central. Stairs, gates, handrails, pallet drop zones, conveyors or lifts must match the way goods move between levels. If staff pick from both lower and upper levels, the route, replenishment method and safety controls need to be clear in the written scope.
  5. Ordinary shelving cannot automatically become a mezzanine. The lower storage structure must be designed for the combined storage, deck, access and imposed loads.
  6. Choose a supported mezzanine when storage and the elevated level must form one structure. A free-standing mezzanine is more suitable when the requirement is open upper floor area independent of the storage rows.

System strengths

Advantages

  • Integrates storage and elevated access in one planned structure.
  • Can reduce separate platform columns when the storage layout supports the concept.
  • Keeps picking, replenishment and deck access in the same design conversation.
  • Creates a clearer alternative to free-standing mezzanine pages for storage-led projects.
  • Encourages engineering confirmation instead of unsupported rack-to-platform assumptions.

Conditions to check

Limitations and Trade-Offs

  • The platform concept becomes dependent on the rack or shelving layout.
  • Future rack changes require upper-level structural review.
  • Not every shelving system is suitable for support use.
  • Loads, bracing, fire protection, egress and approvals require project review.

Configuration brief

Technical specifications available on request

Final specifications for Rack and Shelving Supported Mezzanine are confirmed from the actual load, site and operating requirements.

  • Storage media and bay layout below the platform.
  • Upper-level use: picking, storage, packing or access.
  • Item sizes, weights and replenishment method.
  • Aisle widths, stairs, gates and material-transfer points.
  • Future expansion or reconfiguration expectations.
  • Site approval, fire and egress interfaces.

Standards and compliance

Applicable Standards and Project Requirements

RUNDA RACK products are designed, manufactured, supplied and installed in accordance with applicable international standards, project specifications and destination-market requirements. The engineering package aligns the product family, load data, site conditions, fire strategy, equipment interfaces and required documentation.

Review the standards framework →

Practical comparison

Compare Common Alternatives

Mezzanine Floor System
A free-standing mezzanine creates broader raised floor space; rack-supported mezzanine is tied to storage layout.
Catwalk Racking
Catwalk racking is aisle-access led within storage rows; rack-supported mezzanine provides a broader supported deck when that deck is specified.
Longspan Shelving
Longspan shelving stores hand-loaded goods; only a designed shelving-supported mezzanine should carry upper-level structural assumptions.

Configuration inputs

What to Confirm Before Selection

  • Storage media and bay layout below the platform.
  • Upper-level use: picking, storage, packing or access.
  • Item sizes, weights and replenishment method.
  • Aisle widths, stairs, gates and material-transfer points.
  • Future expansion or reconfiguration expectations.
  • Site approval, fire and egress interfaces.

Product questions

Frequently Asked Questions

What is a rack-supported mezzanine?
It is an elevated level where storage structures are part of the support concept and must be designed together with the upper deck or access level.
Can any shelving support a mezzanine?
No. Only a structure designed and reviewed for support use should carry upper-level assumptions.
What details are required?
Provide storage media, bay layout, upper-level use, item weights, access route, replenishment method and safety or approval requirements.

Planning resources

Continue Product Planning

Configuration

Discuss the Checked Application

Share the product, site and handling details needed for a suitable configuration.

WhatsAppEmail