Mezzanine Floor

Mezzanine Floor System

Free-standing raised floor space for storage, packing or light work zones inside an existing facility.
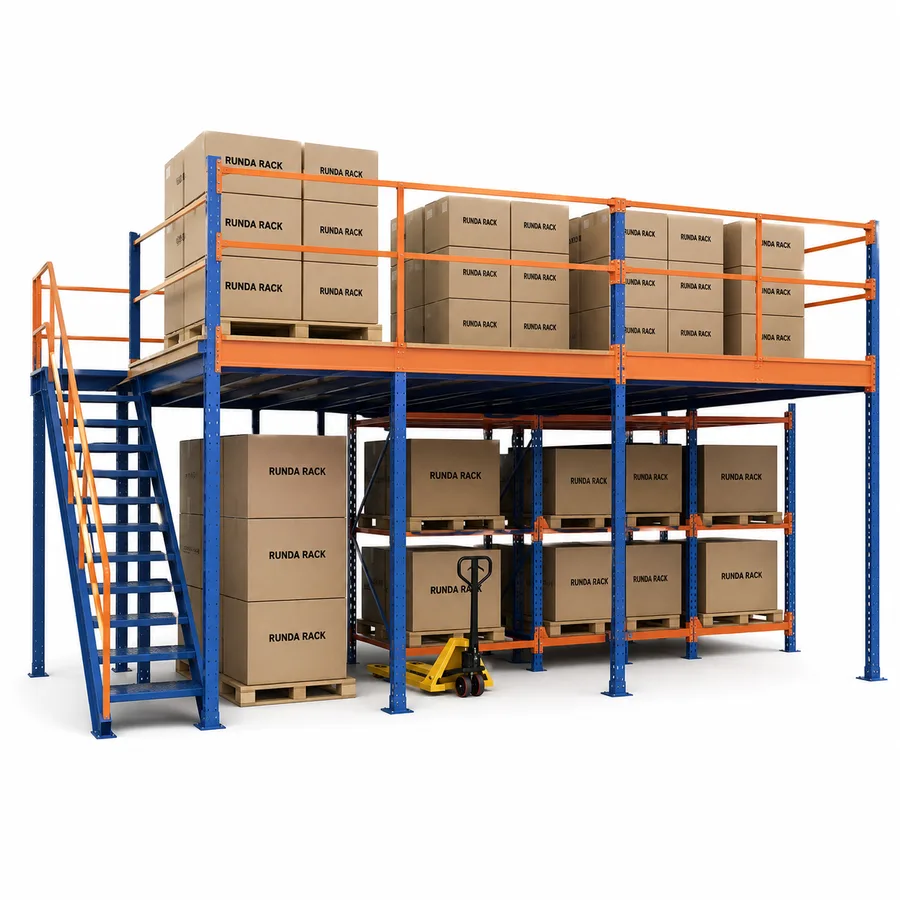
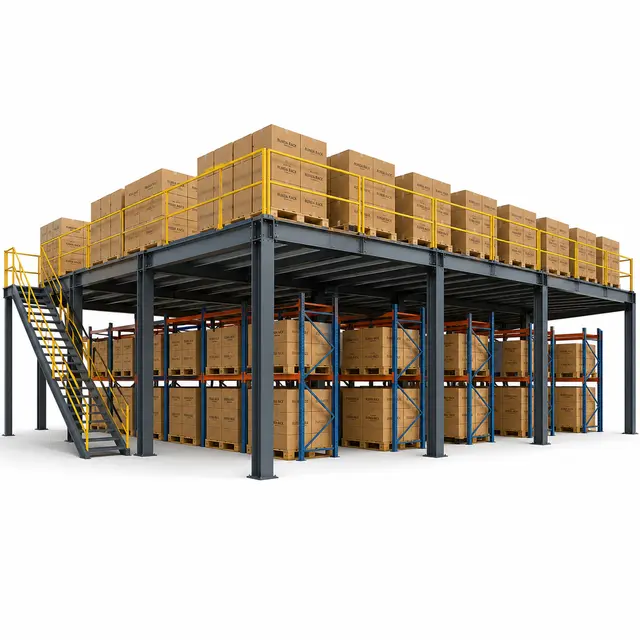
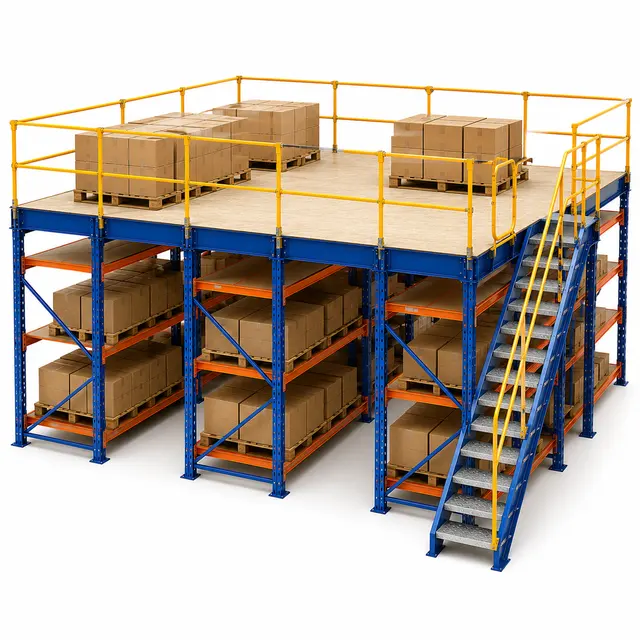
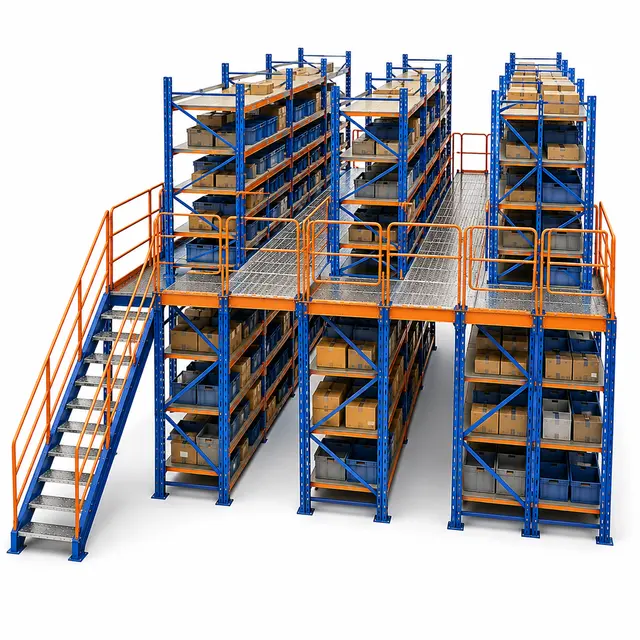
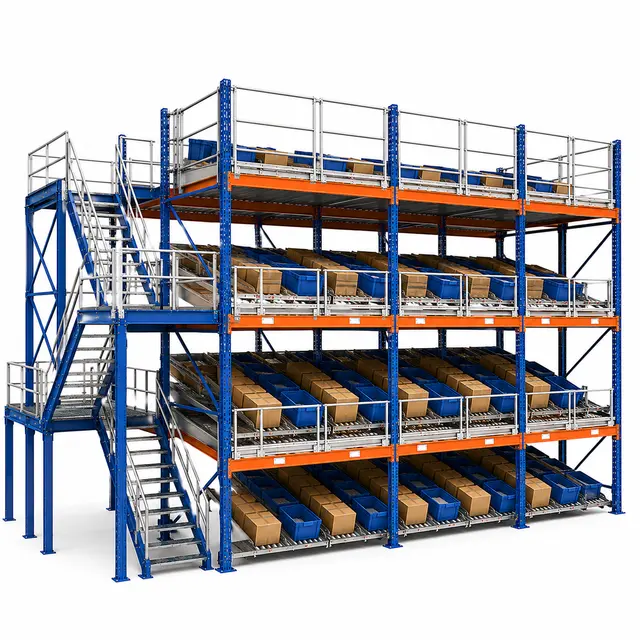
Illustrative configuration of Mezzanine Floor System.
Configuration illustration. Final design depends on the confirmed site, load and operating requirements.

Quick Answer

What is Mezzanine Floor System?

A Mezzanine Floor System is a raised floor structure installed inside an existing building to create additional usable space without relocating. It is normally considered for storage, packing, inspection or light work areas that need a second level. The decisive checks are building clear height, floor loading, column layout, stairs, guardrails, fire and egress interfaces, and approval responsibility.

Last reviewed:

Typical applications

Where This System Fits

  • Warehouses needing extra storage without relocating.
  • Packing, inspection or light assembly areas above an existing floor.
  • Facilities with enough clear height for two practical working levels.
  • Projects needing open space below the platform rather than storage-supported aisles.
  • Buyers who can provide building dimensions, slab information and intended use.

Operating logic

How This Product Works

Review the operating principle, load movement and main configuration checkpoints before comparing a system for the application.

Raised usable floor

A mezzanine floor adds elevated space inside an existing building when clear height, structure and access conditions make a second level practical.

Platform load interface

The intended use decides the load basis, including storage, packing, light work, equipment support or a combination of operational zones.

Access and movement

Stairs, pallet gates, handrails and goods movement routes must be planned so people and materials can move safely between levels.

Mezzanine inputs

Confirm footprint, clear height, use case, design load, column grid, stairs, gates, fire interfaces, lighting and building constraints.

Technical notes
  1. A free-standing mezzanine floor is planned as its own elevated platform rather than as a rack aisle or a narrow maintenance walkway. Columns transfer load to the building slab, beams support the deck, and stairs, handrails, kick plates and loading gates are added according to intended use. This makes building information as important as platform size.
  2. The first layout question is usable clear height. The lower level still needs safe headroom for people, pallets, equipment or workstations, while the upper level needs enough height for the activity planned above. Sprinklers, lighting, ducts, roller shutters, crane paths and other obstructions should be marked before the floor area is promised.
  3. Mezzanine planning should separate storage use from production or office-like use. Static shelving, cartons, packing benches and occasional staff access create different assumptions from dense pallet storage or heavy machinery. Confirm item weight, handling method and usage profile before establishing the design-load basis.
  4. The column grid affects both cost and usability. Wider spans can reduce obstruction on the lower floor, with member sizes determined by the specified span and load. More columns can simplify the structure but interrupt forklift routes, staging zones or work cells. A useful enquiry includes the desired footprint, lower-level traffic path and any no-column zones.
  5. Access and safety interfaces should be discussed before quotation. Where stairs, landings, guardrails, pallet gates, edge protection, fire exits, emergency lighting or sprinkler coordination intersect local requirements, include the required local-code review, professional review or both in the project scope.
  6. A mezzanine floor can work with shelving or pallet racking, but it is chosen because open upper floor area is the goal. If the rack structure itself should support the upper level, a rack-supported mezzanine is a better comparison. If the buyer mainly needs upper picking aisles, compare catwalk racking instead.

System strengths

Advantages

  • Creates usable upper-level floor area inside the existing building envelope.
  • Keeps the lower level flexible when column positions are planned carefully.
  • Can support storage, packing or light work zones when designed for the stated use.
  • Provides a clear alternative to rack-supported mezzanine when open floor space is the main requirement.
  • Forces early confirmation of access, guarding and site interfaces instead of treating the platform as a rack accessory.

Conditions to check

Limitations and Trade-Offs

  • Requires clear height and slab checks before layout commitment.
  • Stairs, gates, guarding, fire protection and approval interfaces can affect scope and timing.
  • It is not the same as catwalk racking or a pick module; those are aisle and process led.
  • Generic public load ratings should be avoided until the structure and use case are engineered.

Configuration brief

Technical specifications available on request

Final specifications for Mezzanine Floor System are confirmed from the actual load, site and operating requirements.

  • Building length, width, clear height and obstruction photos.
  • Required platform footprint and lower-level no-column zones.
  • Intended use above and below the deck.
  • Approximate item weights, handling method and traffic frequency.
  • Stair, pallet gate, guardrail and loading access requirements.
  • Known slab information and approval or fire-protection requirements.

Standards and compliance

Applicable Standards and Project Requirements

RUNDA RACK products are designed, manufactured, supplied and installed in accordance with applicable international standards, project specifications and destination-market requirements. The engineering package aligns the product family, load data, site conditions, fire strategy, equipment interfaces and required documentation.

Review the standards framework →

EN 1090-1

Requirements for conformity assessment of structural steel and aluminium components

2009 + A1:2011Authoritative source ↗

Practical comparison

Compare Common Alternatives

Steel Mezzanine Platform
A steel platform often supports equipment or a defined work deck; a mezzanine floor system usually creates broader raised usable floor area.
Rack and Shelving Supported Mezzanine
Rack-supported mezzanine uses storage structures as part of the support concept; a free-standing mezzanine is planned around its own column grid.
Catwalk Racking
Catwalk racking gives upper-level aisle access within storage runs; a mezzanine floor creates broader deck space.

Configuration inputs

What to Confirm Before Selection

  • Building length, width, clear height and obstruction photos.
  • Required platform footprint and lower-level no-column zones.
  • Intended use above and below the deck.
  • Approximate item weights, handling method and traffic frequency.
  • Stair, pallet gate, guardrail and loading access requirements.
  • Known slab information and approval or fire-protection requirements.

Product questions

Frequently Asked Questions

What is a mezzanine floor system used for?
It is used to create additional raised storage or work space inside an existing facility when clear height, slab condition and access requirements allow it.
Is it the same as rack-supported mezzanine?
No. A free-standing mezzanine floor uses its own structural planning, while rack-supported mezzanine depends on the storage structure and rack layout.
What information is needed for quotation?
Provide building dimensions, clear height, intended use, approximate loads, stair and gate needs, site photos and any approval or fire-protection constraints.

Planning resources

Continue Product Planning

Configuration

Discuss the Checked Application

Share the product, site and handling details needed for a suitable configuration.

WhatsAppEmail