Mezzanine Floor

Catwalk Racking

Multi-level rack aisle access for hand-picked goods, upper shelf routes and dense parts storage.
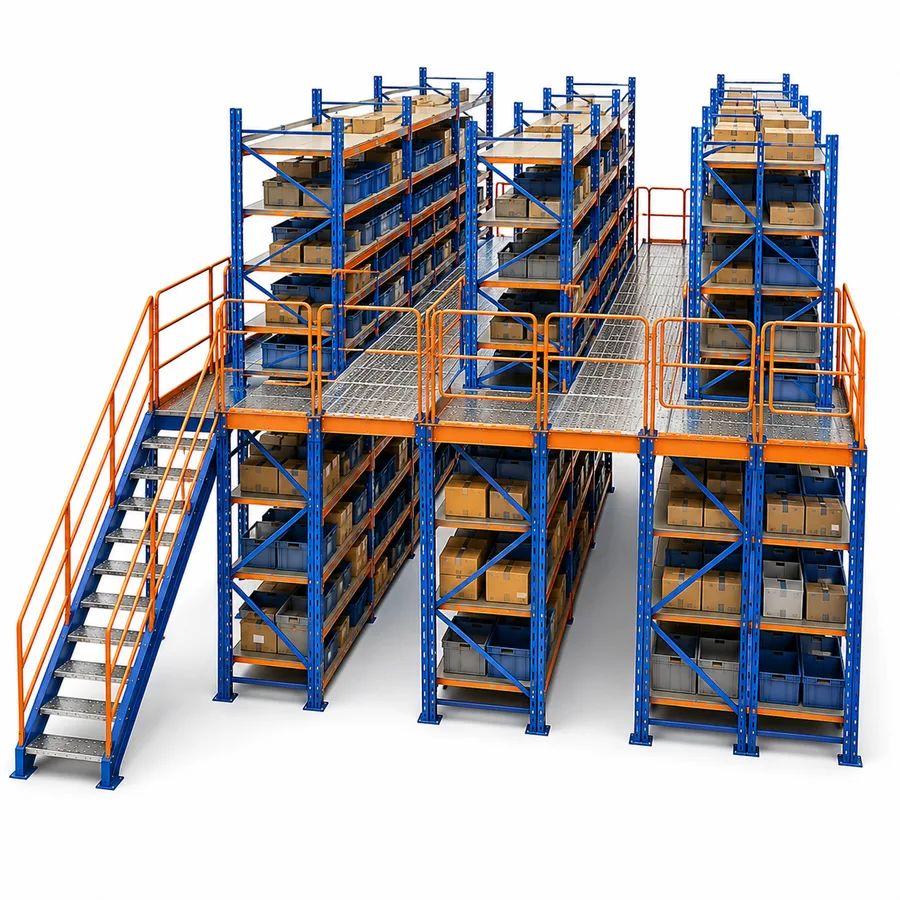
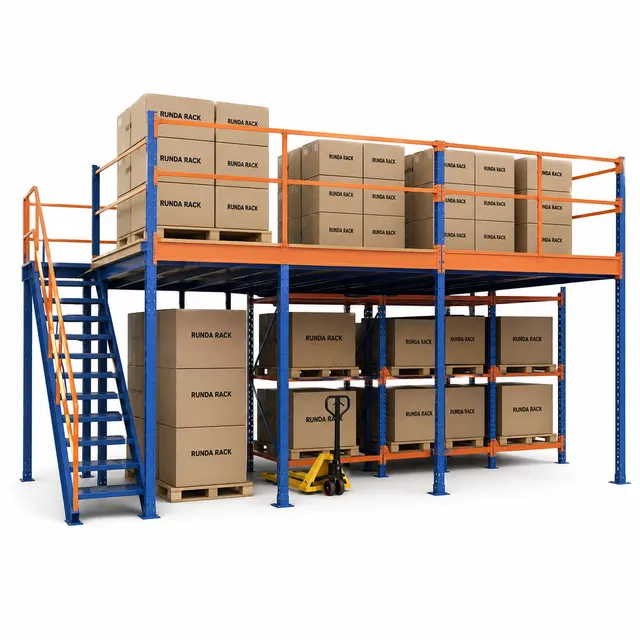
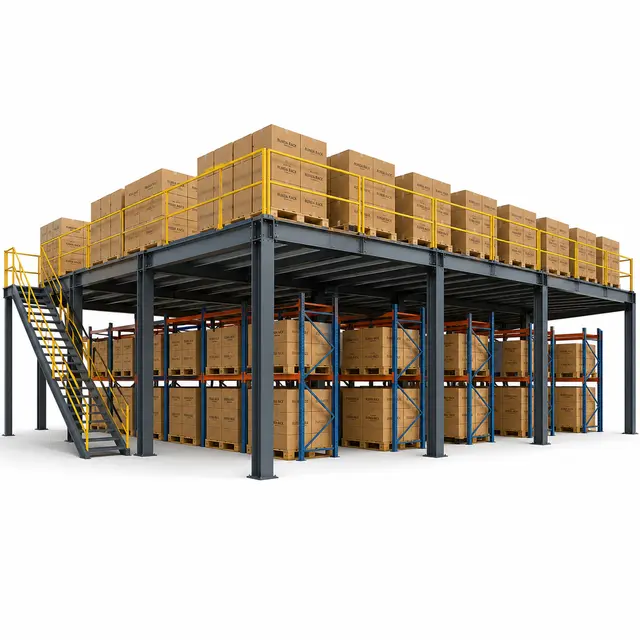
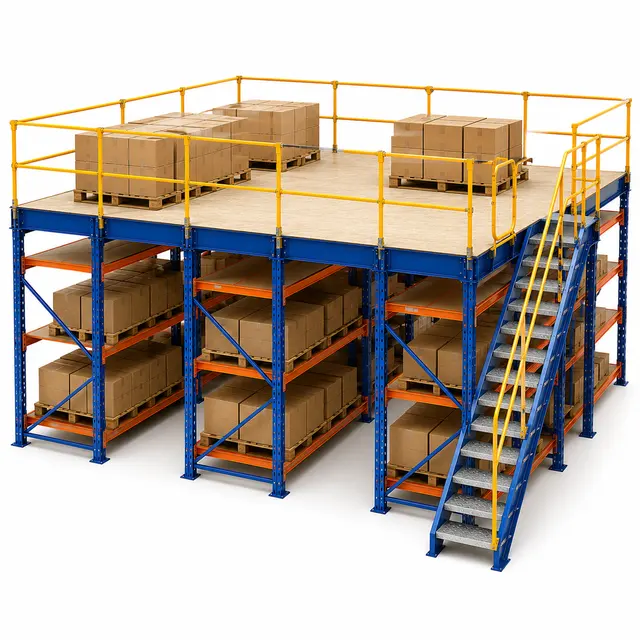
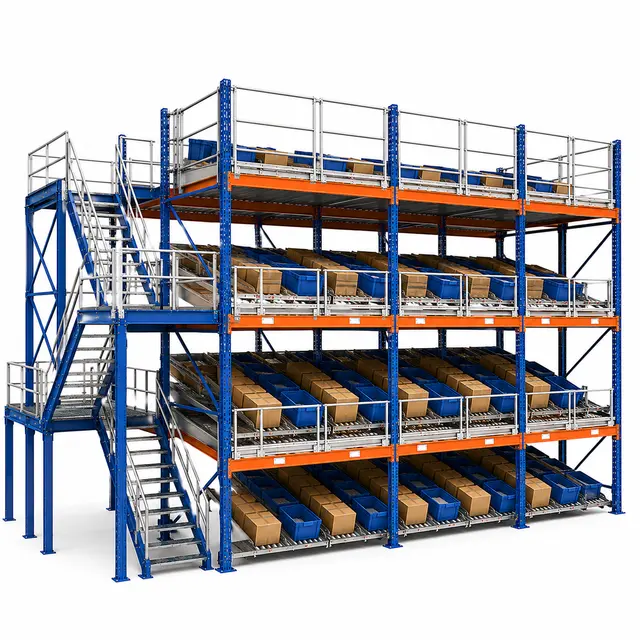
Illustrative configuration of Catwalk Racking.
Configuration illustration. Final design depends on the confirmed site, load and operating requirements.

Quick Answer

What is Catwalk Racking?

Catwalk Racking is a multi-level storage arrangement where walkways give staff access to upper picking levels inside or alongside rack and shelving runs. It is not a broad open mezzanine floor; it is aisle-access led. The key checks are hand-pick item profile, walkway route, stair positions, guarding, replenishment method and how goods move safely between levels.

Last reviewed:

Typical applications

Where This System Fits

  • Hand-picked parts and carton storage over multiple levels.
  • Dense spare-parts stores with upper shelf access.
  • Operations needing staff walkways through storage aisles.
  • Facilities with clear height but limited floor area.
  • Buyers who can describe picking routes and replenishment flow.

Operating logic

How This Product Works

Review the operating principle, load movement and main configuration checkpoints before comparing a system for the application.

Multi level rack aisles

Catwalk racking turns tall shelving or racking into accessible upper aisles, so hand-picked goods can use more building height.

Manual pick interface

Stored items must be suitable for hand access at each level, with shelf depth, guardrails and walking surfaces planned around safe picking movement.

Vertical access flow

Operators use stairs and catwalk routes to reach upper picking faces while replenishment and order movement stay controlled through defined paths.

Catwalk planning inputs

Confirm clear height, shelf loads, aisle width, stair locations, handrail details, goods movement method, lighting, fire interfaces and emergency access.

Technical notes
  1. Catwalk racking places elevated walkways within a storage layout so staff can reach upper shelf or rack levels. Instead of creating a large open deck, it creates circulation paths through aisles. This distinction helps buyers understand why the product differs from mezzanine floor systems and steel platforms.
  2. The concept works best for hand-loaded goods, cartons, components and parts where staff need direct shelf access. It is not a pallet-handling solution unless the design includes separate pallet drop or transfer zones, and storage capacity must be confirmed from the selected structure and loads.
  3. Walkway width, stair placement and route continuity affect productivity. A poorly placed stair can create long walking paths; a poorly planned gate can interrupt replenishment. The quotation process should start with the picking route, SKU grouping, replenishment method and expected order profile.
  4. Safety interfaces are part of the product conversation. Guardrails, kick plates, handrails, deck surface, lighting, emergency paths and fire protection need to be coordinated with local requirements.
  5. When shelving or rack structures form part of a catwalk layout, support assumptions must be engineered. The buyer should not treat a standard shelf row as a catwalk system unless the structure, bracing and deck have been designed for staff access.
  6. Compare a multi-tier pick module when fulfilment flow and material movement are central, or a rack-supported mezzanine when a larger supported deck is required. Catwalk racking remains focused on elevated access aisles.

System strengths

Advantages

  • Creates upper-level aisle access without requiring a broad open mezzanine floor.
  • Supports dense hand-pick storage when items suit manual handling.
  • Lets aisle routes, stairs and replenishment points be planned around the operation.
  • Provides clear differentiation from steel platforms and free-standing mezzanine floors.
  • Encourages early confirmation of guarding, lighting and fire interfaces.

Conditions to check

Limitations and Trade-Offs

  • Not ideal for bulky pallet handling unless transfer zones are separately designed.
  • Walking routes can become inefficient if stairs and SKU zones are poorly placed.
  • Support, deck and guardrail assumptions require project engineering.
  • Fire, egress and access requirements set layout constraints.

Configuration brief

Technical specifications available on request

Final specifications for Catwalk Racking are confirmed from the actual load, site and operating requirements.

  • SKU sizes, picking frequency and manual handling limits.
  • Required levels, aisle routes and stair locations.
  • Shelf or rack media below and above the walkway.
  • Replenishment method and material-transfer points.
  • Guardrail, kick plate, gate and lighting requirements.
  • Building clear height, slab and fire/egress interfaces.

Standards and compliance

Applicable Standards and Project Requirements

RUNDA RACK products are designed, manufactured, supplied and installed in accordance with applicable international standards, project specifications and destination-market requirements. The engineering package aligns the product family, load data, site conditions, fire strategy, equipment interfaces and required documentation.

Review the standards framework →

EN 1090-1

Requirements for conformity assessment of structural steel and aluminium components

2009 + A1:2011Authoritative source ↗

Practical comparison

Compare Common Alternatives

Multi-Tier Pick Module System
Pick modules are process-led fulfilment systems; catwalk racking is focused on storage-aisle access.
Rack and Shelving Supported Mezzanine
Rack-supported mezzanine is selected for broader deck space; catwalk racking creates walkways through storage runs.
Boltless Shelving
Boltless shelving is a single-level storage product; catwalk racking adds engineered elevated access routes.

Configuration inputs

What to Confirm Before Selection

  • SKU sizes, picking frequency and manual handling limits.
  • Required levels, aisle routes and stair locations.
  • Shelf or rack media below and above the walkway.
  • Replenishment method and material-transfer points.
  • Guardrail, kick plate, gate and lighting requirements.
  • Building clear height, slab and fire/egress interfaces.

Product questions

Frequently Asked Questions

What is catwalk racking?
Catwalk racking uses elevated walkways so staff can access upper picking levels within or beside storage runs.
Is catwalk racking a broad mezzanine floor?
No. It is aisle-access led and usually serves hand-picking routes rather than open deck space.
What must be planned?
Plan item profile, manual handling, walkway route, stair positions, replenishment points, guarding, lighting and emergency access.

Planning resources

Continue Product Planning

Configuration

Discuss the Checked Application

Share the product, site and handling details needed for a suitable configuration.

WhatsAppEmail