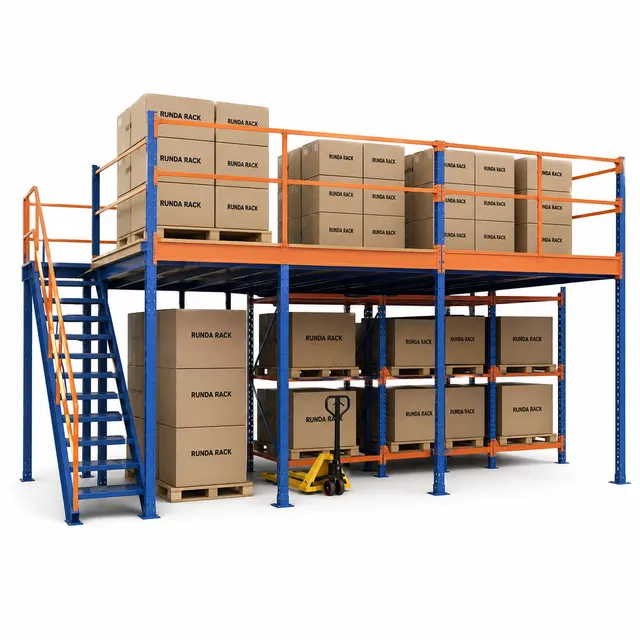
Mezzanine Floor
Product category
Platforms and multi-level systems that use available building height.
Category overview
Mezzanine systems add elevated working or storage levels within the usable height of a building.
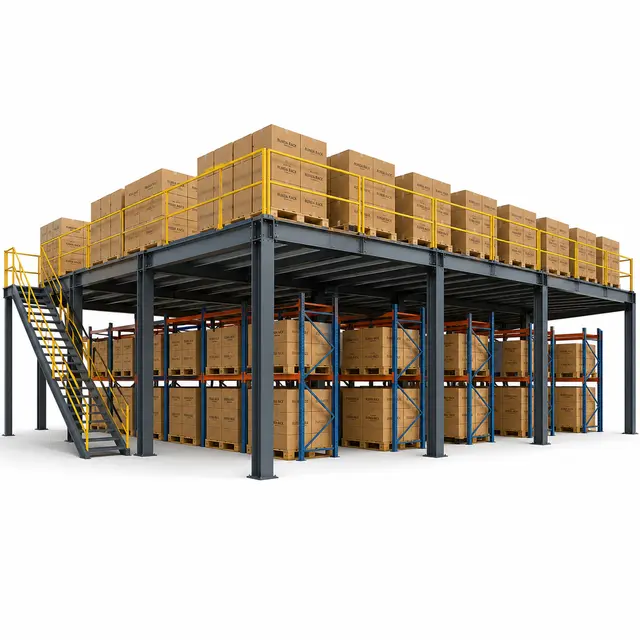
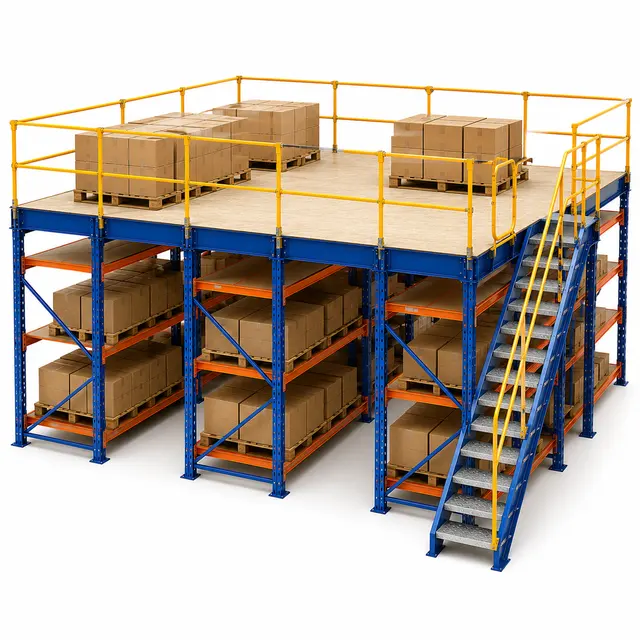
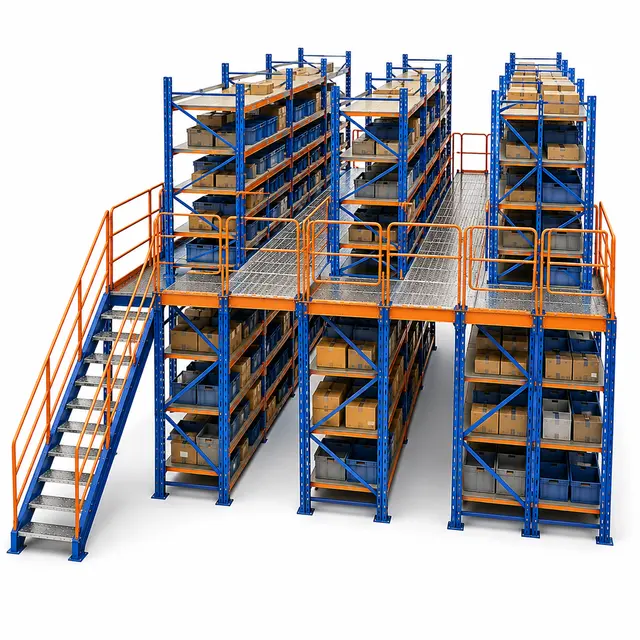
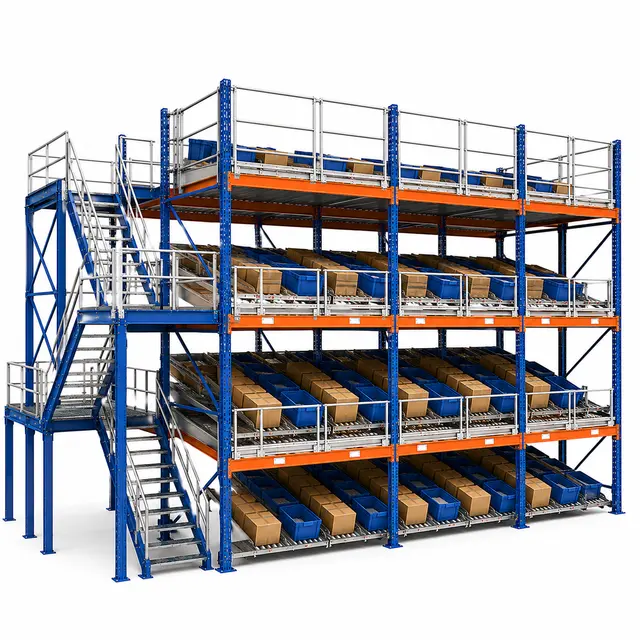
Mezzanine floor systems are selected when unused building height can support an additional storage, picking or work level. Steel mezzanine platforms, rack-supported mezzanines, shelving-supported floors, catwalk racking and multi-tier pick modules each depend on different load paths and access requirements.
A mezzanine enquiry should include footprint, clear height, intended use, goods movement method, stairs, pallet gates, guardrails, lighting, fire interfaces and building constraints. These pages describe planning inputs only; final structural and code requirements still need checked project confirmation.
Selection factors