Mezzanine Floor

Steel Mezzanine Platform

Structural steel deck for equipment support, work platforms and controlled access above floor level.
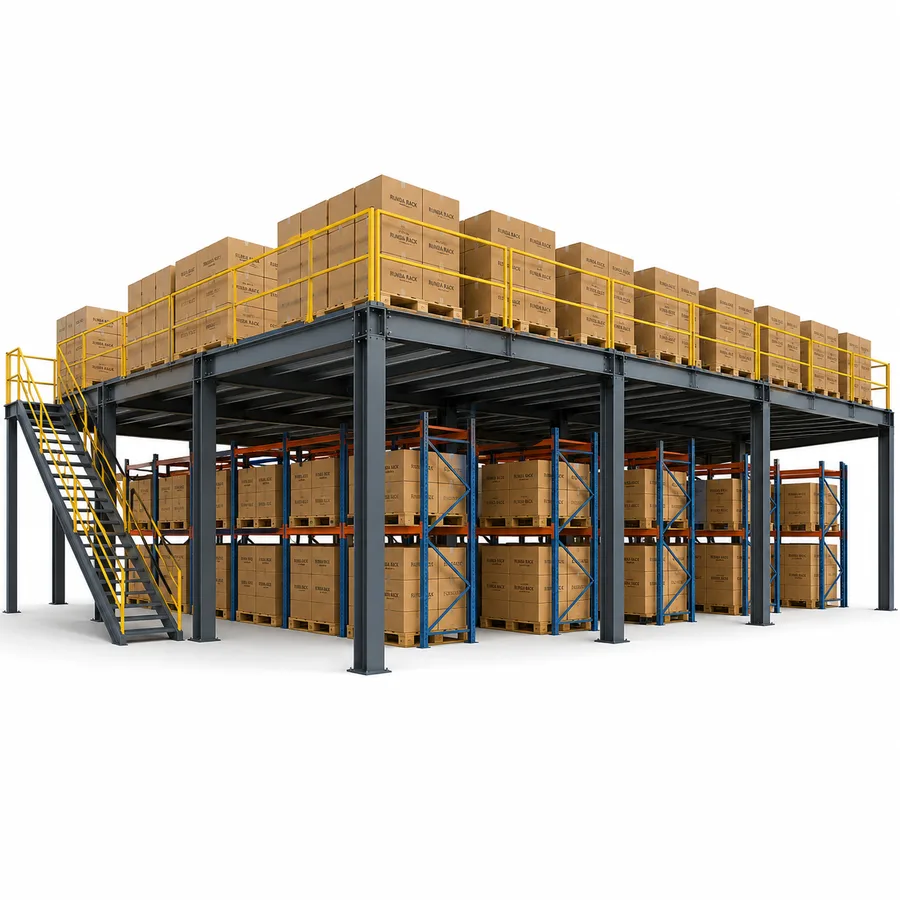
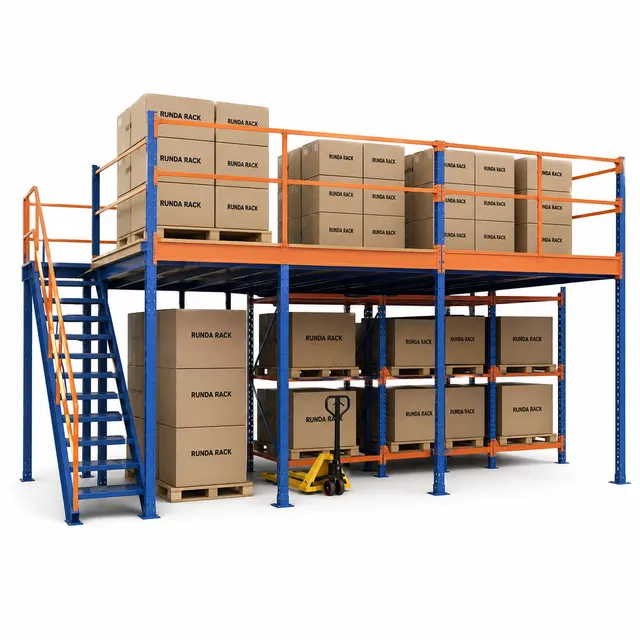
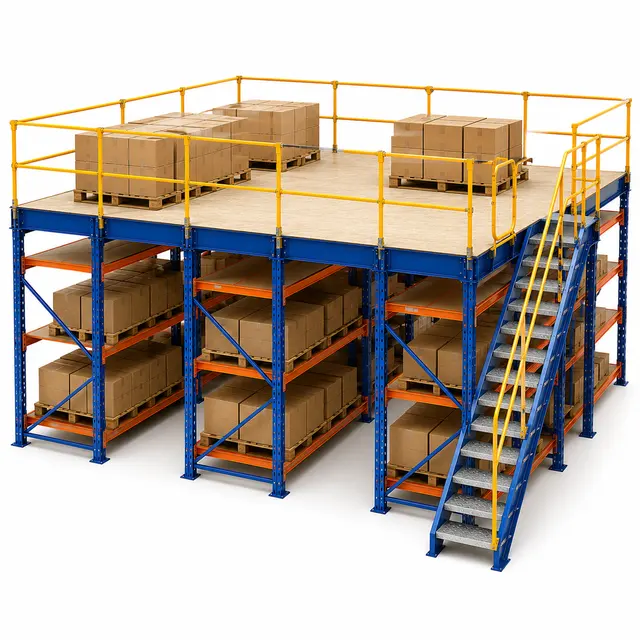
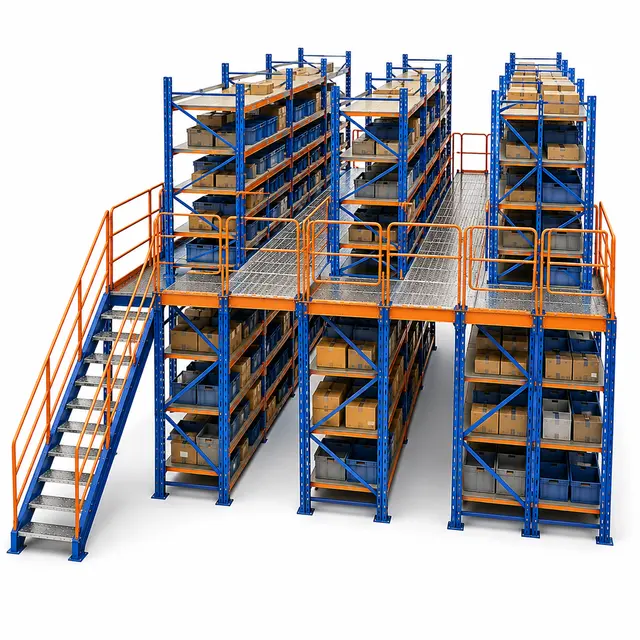
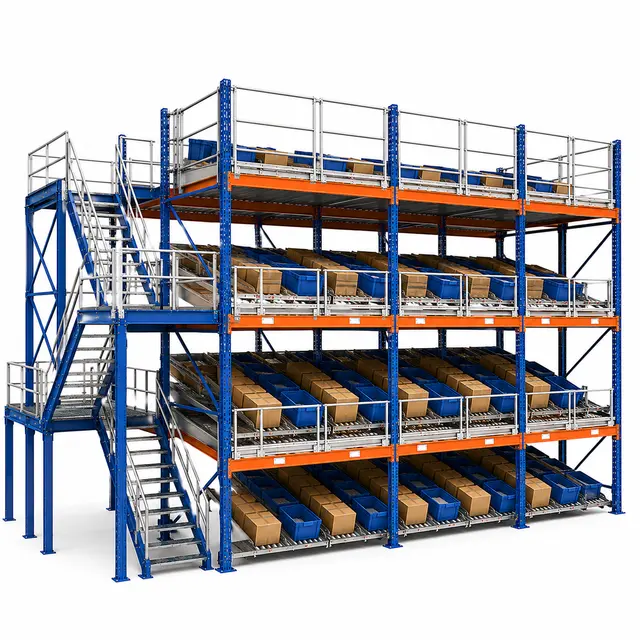
Illustrative configuration of Steel Mezzanine Platform.
Configuration illustration. Final design depends on the confirmed site, load and operating requirements.

Quick Answer

What is Steel Mezzanine Platform?

A Steel Mezzanine Platform is a raised structural steel deck used when a facility needs a defined upper-level work, storage or equipment-support area. Compared with a general mezzanine floor, selection is more structural and interface-led: what sits on the deck, how people or equipment reach it, and what the platform connects to must be confirmed before design.

Last reviewed:

Typical applications

Where This System Fits

  • Equipment access and maintenance decks.
  • Raised work platforms in factories or warehouses.
  • Packing or inspection platforms with defined access points.
  • Facilities needing a steel structure independent from storage racks.
  • Projects with machine, conveyor or service interfaces to coordinate.

Operating logic

How This Product Works

Review the operating principle, load movement and main configuration checkpoints before comparing a system for the application.

Steel deck structure

A steel mezzanine platform creates a raised working or storage deck using structural members independent of standard shelf bays.

Platform use interface

The intended activity determines deck loading, handrails, stairs, gates, surface finish and whether equipment, people or stored goods occupy the level.

Controlled access flow

People and materials move through defined stairs, gates and edge protection, so traffic routes should be included in the platform plan.

Platform inputs

Confirm footprint, clear height, load requirement, column grid, deck finish, access points, guardrails, fire interfaces and building constraints.

Technical notes
  1. A steel mezzanine platform is built around steel columns, beams, joists, decking and edge protection. Project configurations support maintenance access, production equipment, packing benches, spare-parts shelving or observation points. When the platform interfaces with machines, conveyors, pipes or service routes, it must be treated as more than a simple shelf extension.
  2. The key design input is the function of the deck. A platform for occasional access around equipment is different from a busy packing level or a storage deck holding many cartons. The quotation discussion should separate live load, point load, equipment vibration, maintenance access and future expansion expectations.
  3. Site interfaces drive practical decisions. Column positions must avoid doorways, forklift paths, machine bases and drainage channels. Deck height must respect headroom, sprinklers, lighting, ventilation and overhead services. If the platform connects to conveyors, lifts or pallet gates, those interfaces should be listed before fabrication assumptions are made.
  4. Access should be specified rather than added at the end. Stairs, ladders, service gates, handrails, toe boards and removable panels change how the platform is used and maintained. Final compliance and approval remain subject to the responsible project parties.
  5. A steel platform is the right discussion when the buyer wants a robust raised deck but not a storage-supported mezzanine. If the project is mainly upper shelf-picking aisles inside rack rows, catwalk racking or a multi-tier pick module is more relevant. If the buyer wants broad storage floor area, a mezzanine floor system is the clearer route.
  6. Good enquiry data includes a simple plan, height requirement, expected users, equipment weights, loading method, surface preference and drawings of surrounding machines or building columns. This prevents the platform from being quoted without the interface details that affect safe use.

System strengths

Advantages

  • Clarifies the platform as an engineered steel deck rather than ordinary shelving.
  • Supports equipment, access or work-zone planning when loads and interfaces are confirmed.
  • Can be planned around lower-level traffic, machines and service routes.
  • Provides strong content distinction from rack-supported mezzanine and catwalk pages.
  • Encourages buyers to submit drawings and load information before quotation.

Conditions to check

Limitations and Trade-Offs

  • Requires more site-interface information than a simple rack enquiry.
  • Approvals, fire protection and safety details define timeline and scope requirements.
  • Does not fit dense order picking where rack-supported aisles are required.
  • Load capacity must be established for the selected structure, use, span and site conditions.

Configuration brief

Technical specifications available on request

Final specifications for Steel Mezzanine Platform are confirmed from the actual load, site and operating requirements.

  • Platform footprint, height and intended deck use.
  • Equipment, pallet, carton or workstation loads.
  • Column restrictions and lower-level traffic paths.
  • Stair, gate, rail and service access requirements.
  • Machine, conveyor, pipe, duct or building interfaces.
  • Approval, fire and installation constraints known by the site team.

Standards and compliance

Applicable Standards and Project Requirements

RUNDA RACK products are designed, manufactured, supplied and installed in accordance with applicable international standards, project specifications and destination-market requirements. The engineering package aligns the product family, load data, site conditions, fire strategy, equipment interfaces and required documentation.

Review the standards framework →

EN 1090-1

Requirements for conformity assessment of structural steel and aluminium components

2009 + A1:2011Authoritative source ↗

Practical comparison

Compare Common Alternatives

Mezzanine Floor System
Mezzanine floor system is broader space expansion; steel platform is more deck, equipment and interface focused.
Multi-Tier Pick Module System
Pick modules are process-led fulfilment structures; steel platforms are structural decks for defined upper-level use.
Rack and Shelving Supported Mezzanine
Rack-supported mezzanine integrates storage structures into support; steel platform is planned as its own platform structure.

Configuration inputs

What to Confirm Before Selection

  • Platform footprint, height and intended deck use.
  • Equipment, pallet, carton or workstation loads.
  • Column restrictions and lower-level traffic paths.
  • Stair, gate, rail and service access requirements.
  • Machine, conveyor, pipe, duct or building interfaces.
  • Approval, fire and installation constraints known by the site team.

Product questions

Frequently Asked Questions

How is a steel mezzanine platform different from a mezzanine floor?
A steel platform is usually more deck and interface focused, often supporting equipment, maintenance access or a defined work area.
Can one load capacity apply to every platform?
No. Load capacity depends on the platform design, point loads, site conditions and engineering review.
What should be confirmed before quotation?
Confirm footprint, height, deck use, equipment weights, access method, guarding and nearby machine or building interfaces.

Planning resources

Continue Product Planning

Configuration

Discuss the Checked Application

Share the product, site and handling details needed for a suitable configuration.

WhatsAppEmail