Mark fixed conditions
- Columns, walls and doors
- Loading docks and staging zones
- Fire and service access
- Clear height and roof services
- Floor level changes or drainage
Model movement
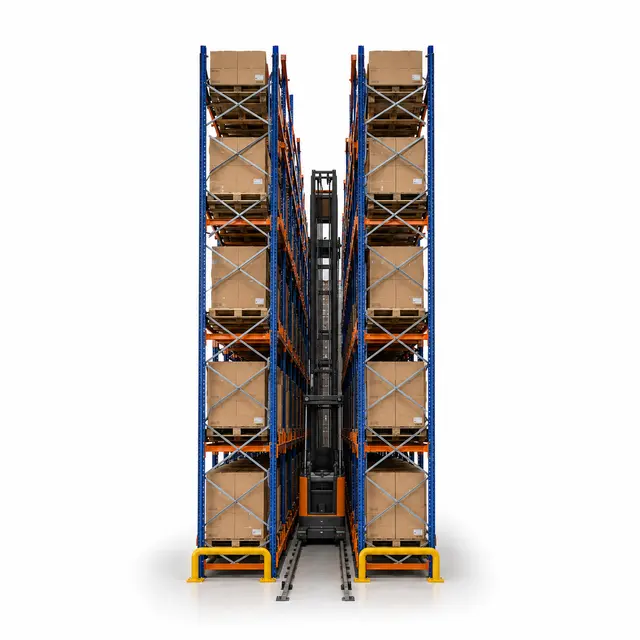
- Forklift turning radius
- Passing and staging areas
- Picking route
- Replenishment route
- Pedestrian separation
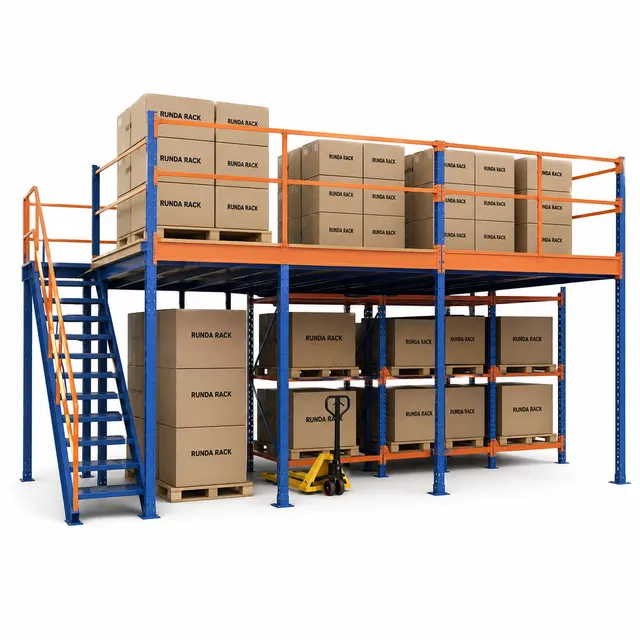
Plan vertical expansion carefully
Mezzanine floors, catwalk racking and pick modules can use building height, but stairs, gates, fire interfaces, guarding and material movement must be included from the start.
Common mistakes
- Drawing racks before confirming equipment
- Ignoring staging space
- Leaving no damage-protection allowance
- Assuming future expansion will fit later