Pallet Racking

Rack Clad Warehouse

Rack-supported warehouse structure where storage rack, envelope and handling system are engineered as one project.
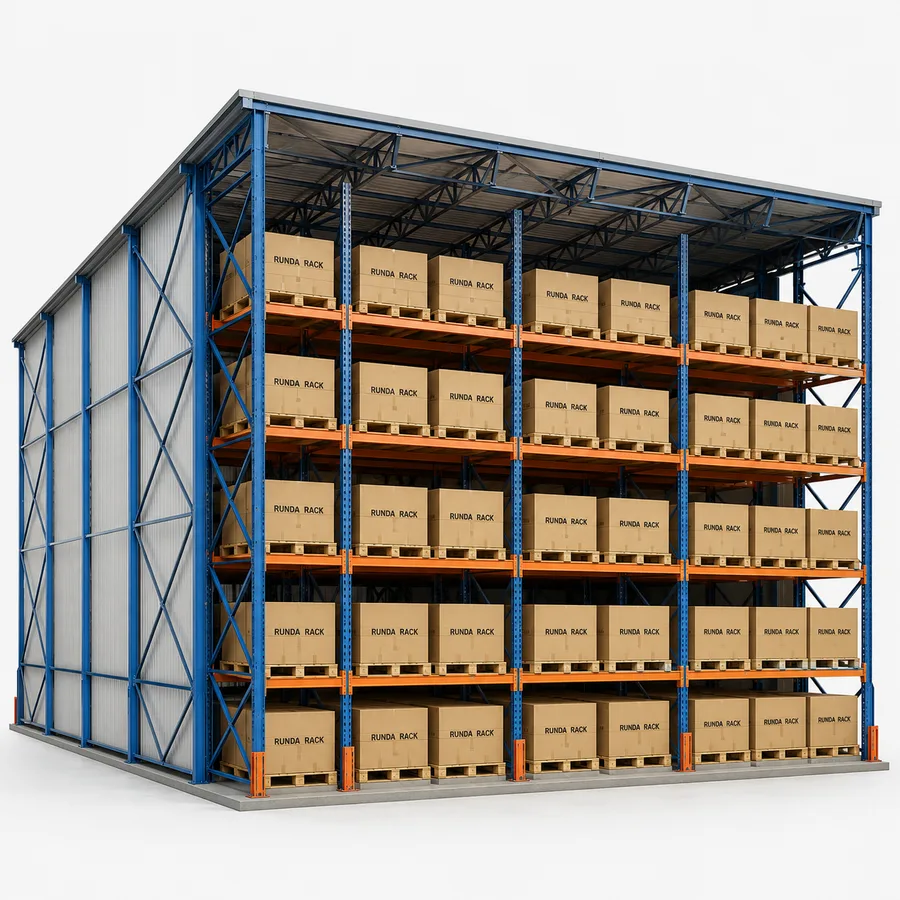
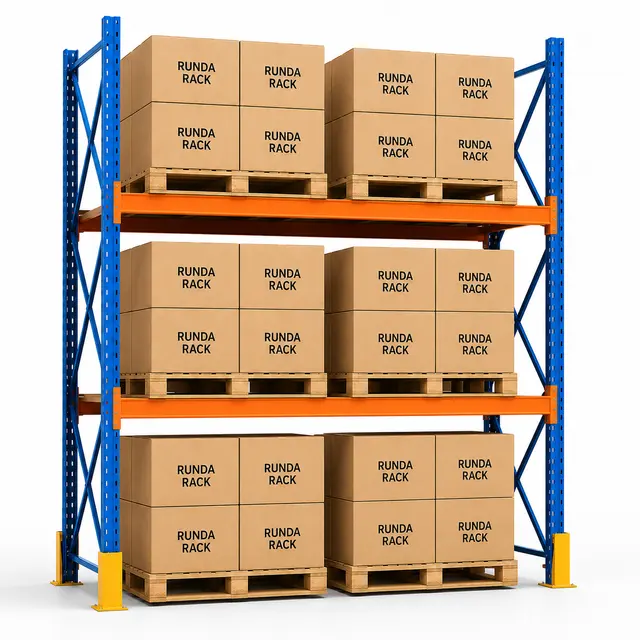
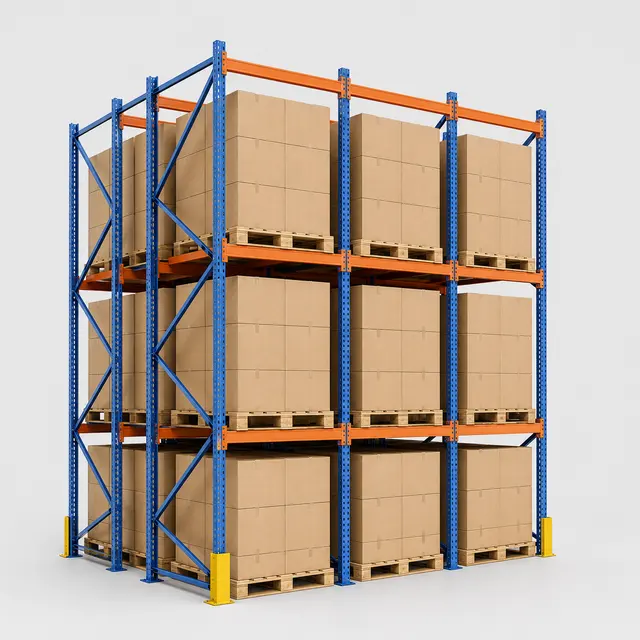
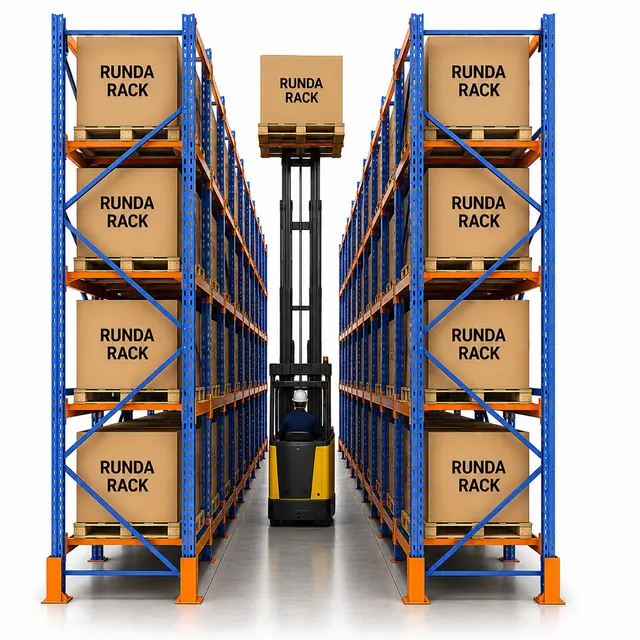
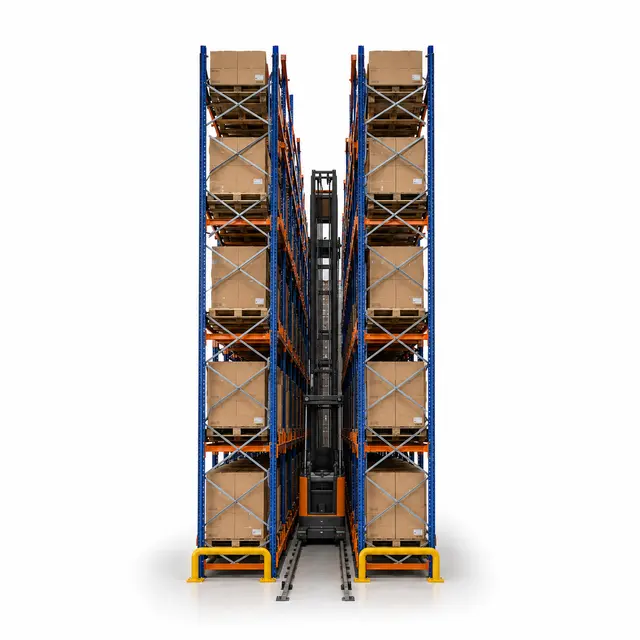
Illustrative configuration of Rack Clad Warehouse.
Configuration illustration. Final design depends on the confirmed site, load and operating requirements.

Quick Answer

What is Rack Clad Warehouse?

A Rack Clad Warehouse is a structural storage project where the rack supports both pallet loads and building envelope interfaces such as cladding and roof elements. It suits new high-bay or automated facilities designed as one coordinated system. The trade-off is that it is not a normal rack retrofit, so foundations, wind loads, permits, fire services, handling equipment and maintenance access require early engineering coordination.

Last reviewed:

Typical applications

Where This System Fits

  • New high-bay or automated buildings designed around rack-supported structure.
  • Projects comparing density, selectivity and rotation discipline.
  • Warehouses with pallet profiles that can be checked before layout approval.
  • Teams able to align put-away and retrieval rules with the system principle.
  • Facilities that need product-specific planning before quotation.

Operating logic

How This Product Works

Review the operating principle, load movement and main configuration checkpoints before comparing a system for the application.

Rack supported building

Rack clad warehouse projects use the racking structure as a major part of the building envelope and storage system.

Envelope load interface

Storage rack, cladding, roof, wind loads, handling system and fire design must be engineered together instead of specified as separate catalogue items.

High bay operation

Pallet movement, automation or lift-truck routes are planned with the rack structure, dock flow and building services as one coordinated system.

Rack clad inputs

Confirm site envelope, pallet data, storage height, handling method, codes, cladding requirements, fire protection, drainage and maintenance access.

Technical notes
  1. In a rack-clad project, the rack frame is part of the building concept rather than equipment placed inside a finished shell. Storage loads, cladding, roof interfaces, bracing and services must be coordinated as one engineering package.
  2. Pallet movement depends on the internal handling system selected for the facility, such as VNA trucks, shuttles, cranes or conveyors. Foundations, wind bracing, roof drainage, fire strategy and authority review can all affect rack design and project sequence.
  3. Stock rotation depends on the selected internal handling system. The rack layout and warehouse procedure must match this rule before product groups are assigned to locations or lanes.
  4. Handling normally involves structural rack, cladding, roof and handling equipment. Planning should review foundations, bracing, roof drainage, cladding and authority review, plus pallet condition, protection, inspection access and emergency requirements.
  5. Begin with project responsibility: rack supplier, structural engineer, civil contractor, fire consultant and building-envelope team must share one coordination model.
  6. The internal storage method should be chosen before structural assumptions are frozen because VNA, shuttle and AS/RS concepts impose different loads and access needs.
  7. Cladding lines, roof drainage, wind load paths, dock interfaces and service penetrations should be coordinated with rack geometry.
  8. Future alteration is harder than in a conventional warehouse, so expansion, inspection and replacement strategy should be discussed early.
  9. Fire strategy and emergency access should be designed for the combined building-and-storage system rather than added after rack layout approval.
  10. Rack-clad feasibility should compare total building interface and long-term operation, not only the cost of rack steel.
  11. Rack-clad feasibility belongs in early building planning. Foundation design, roof load, wind bracing, wall cladding, drainage, dock position, fire-water routing, service penetrations and inspection responsibility are coordinated with the storage geometry instead of added after a warehouse shell exists.
  12. The buyer should define the internal handling concept, structural approval path, civil interfaces, tolerances, regulatory reviewer, future alteration rules, cladding maintenance, emergency access and who owns engineering sign-off. These questions make rack-clad a project interface, not a catalog rack item.

System strengths

Advantages

  • Clear access behaviour: racking carries storage loads and building envelope interfaces.
  • Defined stock-rotation basis: rotation depends on the selected internal handling system.
  • Handling interface is explicit: structural rack, cladding, roof and handling equipment.
  • Helps compare storage density against operating selectivity.
  • Creates concrete confirmation points for layout review.

Conditions to check

Limitations and Trade-Offs

  • This is a structural building project, not a standard rack retrofit.
  • Unsuitable when the operation requires a standalone rack purchase.
  • Project-specific load, fire and building details still need engineering confirmation.
  • Damaged pallets, unstable loads or uncontrolled traffic can undermine safe operation.

Configuration brief

Technical specifications available on request

Final specifications for Rack Clad Warehouse are confirmed from the actual load, site and operating requirements.

  • Pallet footprint, loaded height, weight range and pallet condition.
  • Product count, pallet quantity per product and access frequency.
  • Required rotation rule: depends on the selected internal handling system.
  • Handling equipment confirmation, including structural rack, cladding, roof and handling equipment.
  • Aisle, loading-face, floor, rail, guidance, control or structural interface requirements.
  • Rack protection, inspection access and maintenance responsibility.
  • Fire protection, emergency access and site-service constraints.

Standards and compliance

Applicable Standards and Project Requirements

RUNDA RACK products are designed, manufactured, supplied and installed in accordance with applicable international standards, project specifications and destination-market requirements. The engineering package aligns the product family, load data, site conditions, fire strategy, equipment interfaces and required documentation.

Review the standards framework →

EN 1090-1

Requirements for conformity assessment of structural steel and aluminium components

2009 + A1:2011Authoritative source ↗

Practical comparison

Compare Common Alternatives

Selective Pallet Racking
Selective is rack equipment inside a building; rack clad forms part of the building structure.
Four-Way Shuttle Racking
A four-way shuttle operates inside a rack-clad building when selected as the handling system, but it is not the envelope structure.
Pallet Shuttle Racking
Pallet shuttle defines lane movement; rack clad defines structural and building interfaces.

Configuration inputs

What to Confirm Before Selection

  • Pallet footprint, loaded height, weight range and pallet condition.
  • Product count, pallet quantity per product and access frequency.
  • Required rotation rule: depends on the selected internal handling system.
  • Handling equipment confirmation, including structural rack, cladding, roof and handling equipment.
  • Aisle, loading-face, floor, rail, guidance, control or structural interface requirements.
  • Rack protection, inspection access and maintenance responsibility.
  • Fire protection, emergency access and site-service constraints.

Product questions

Frequently Asked Questions

What makes a Rack Clad Warehouse different from normal racking?
Normal racking is installed inside a building. In a rack-clad project, the rack also carries building envelope interfaces, so structural and building design are linked.
What stock rotation does Rack Clad Warehouse support?
Stock rotation depends on the internal handling system selected for the building, such as VNA trucks, shuttles, cranes or conveyors.
What is the main limitation of Rack Clad Warehouse?
This is a structural building project, not a standard rack retrofit. This should be checked against access frequency, product grouping, equipment support and site constraints.
What must be confirmed before choosing Rack Clad Warehouse?
Confirm pallet condition, load stability, product grouping, access frequency, structural rack, cladding, roof and handling equipment, safety protection, fire requirements and maintenance access.

Planning resources

Continue Product Planning

Configuration

Discuss the Checked Application

Share the product, site and handling details needed for a suitable configuration.

WhatsAppEmail