Warehouse Shelving

Multi-Tier Shelving

Multi-level manual shelving for high-clearance buildings where walkways, stairs and picking routes must be planned together.
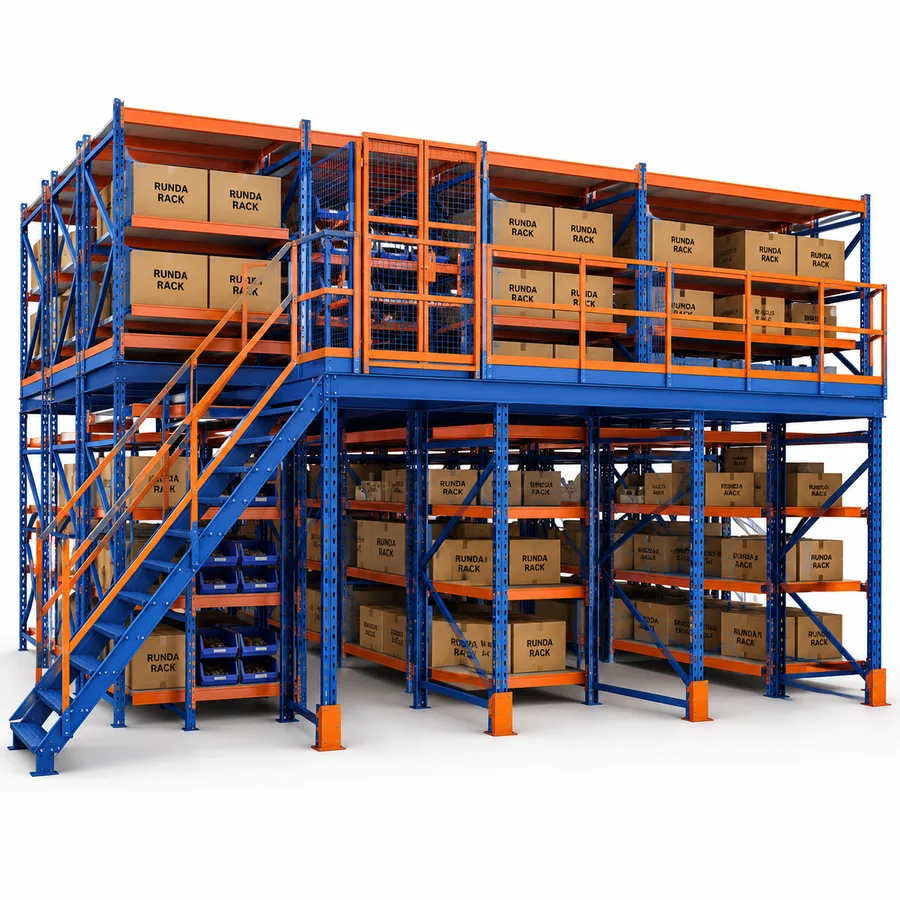
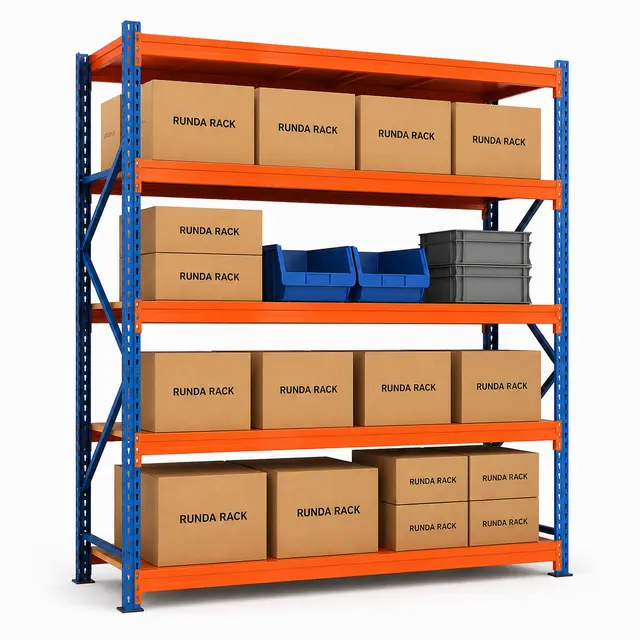
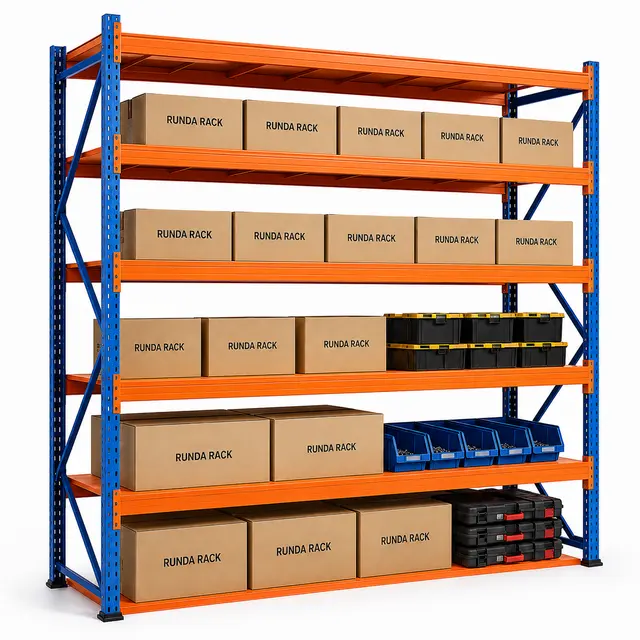
Illustrative configuration of Multi-Tier Shelving.
Configuration illustration. Final design depends on the confirmed site, load and operating requirements.

Quick Answer

What is Multi-Tier Shelving?

Multi-Tier Shelving uses building height to create several manual picking levels with shelves, walkways, stairs and transfer points. It suits high-clearance spare-parts, e-commerce or carton-picking operations needing more visible locations. Building data, egress, fire strategy, goods movement between levels and safe manual handling limits must be confirmed early for safe picking supervision.

Last reviewed:

Typical applications

Where This System Fits

  • High-clearance manual picking operations with known load units.
  • Projects where building data, fire strategy and transfer method can be checked before layout approval.
  • Teams needing a clearer alternative to generic storage for cartons, totes and spare parts.
  • Operations that can maintain labels, replenishment rules and housekeeping.

Operating logic

How This Product Works

Review the operating principle, load movement and main configuration checkpoints before comparing a system for the application.

Manual upper levels

Multi-tier shelving adds walkable upper levels to manual shelving, allowing hand-picked inventory to use more vertical warehouse space.

Shelf access interface

Stored items must suit manual picking, with shelf depth, level spacing, walkway width and guardrails aligned to reach and handling needs.

Stair and walkway flow

Operators move through stairs and walkways to upper shelf faces, so picking routes and replenishment paths should be mapped before layout approval.

Multi tier inputs

Confirm clear height, item size, shelf load, walkway width, stair positions, goods movement method, lighting and fire interfaces.

Technical notes
  1. Multi-Tier Shelving is a vertical picking environment rather than a tall shelf row. Stairs, landings, gates, guardrails, under-deck lighting and goods-transfer points decide whether upper levels can be used safely and efficiently.
  2. The handled unit is cartons, totes and spare parts. That unit should be reviewed with photos or samples because footprint, base shape, edge condition, packaging strength and loaded weight change the rack selection more than a generic product name.
  3. Access is specific to the application: the operating face, replenishment side, aisle width, reach height and handling equipment have to match the real workflow. Multi-Tier Shelving should therefore be quoted from a site and load brief, not from an unsupported capacity claim.
  4. Rotation is process-led unless the selected mechanism physically advances the load. Labels, batch rules, min-max triggers, kanban cards or job paperwork must be aligned with the rack so operators know what to pick and what to refill.
  5. Stairs, gates, guardrails, lift points, upper-tier slotting are useful terms for internal selection because they describe the practical interface. They should not be turned into unsupported performance claims, published capacities or promises about availability.
  6. Egress and goods movement between levels are the main conditions to check. If these points are ignored, a correct-looking drawing does not prevent awkward picking, poor replenishment, load damage or unsafe handling during daily work.
  7. Multi-Tier Shelving should be compared with longspan shelving and mezzanine floor system because buyers often group these systems together. The difference is the load unit, access face and confirmation input, not only the visible steelwork.
  8. For quotation, Runda Rack should receive load photos, sample dimensions, access constraints, expected stock rotation, environmental conditions and future change expectations. Those details allow a product-specific configuration without adding unsupported dimensions or engineering statements.
  9. A multi-tier project should map people movement before shelf count. Stair direction, cross-aisle bridges, emergency travel distance, gate swing, pallet-drop exclusion zones and lighting shadows determine whether upper levels are usable during a real shift.
  10. Goods movement between levels changes the economics. Hand-carry routes suit very small items; when carton weight or route limits rule out hand carrying, specify lifts, conveyors, hoists or controlled drop zones. Confirm how picked goods leave the upper tier before estimating useful capacity.
  11. Slotting across tiers should keep fast movers near ergonomic paths and push slow, light, stable items upward. If the same SKU mix forces operators to serve equivalent locations across levels, stair travel increases instead of productive picking.
  12. Upper-tier work also needs human-flow design: landing space, handrail continuity, anti-slip stair treads, goods gates, evacuation signs and lighting under the deck. These details are absent from normal wire shelving and parts-bin stores.
  13. A useful tier plan divides fast pick, slow pick, returns, packing feed and replenishment staging by level. Without that process map, extra floors can create stair travel and bottlenecks instead of productive vertical storage.
  14. The project scope determines whether to use conveyors, goods lifts, spiral chutes or carton drop points, and that choice affects every aisle on the upper level. Treat the goods-transfer method as a core selection input.
  15. Multi-tier examples include spare-parts libraries, fashion pick towers, pharmaceutical carton archives, electronics fulfilment and service-kit picking. The design conversation includes muster routes, intermediate landings, safety gates and carton-transfer devices.
  16. Upper decks need kick rails, mesh infill, pallet-gate exclusion, underside lighting, sprinkler coordination, handrail returns and evacuation signage. These architectural and life-safety inputs should outweigh normal shelf-bay vocabulary.
  17. Multi-tier shelving can use vertical-building vocabulary such as stair towers, protected landings, goods lifts, fall protection, evacuation paths, deck penetrations, under-deck lighting and sprinkler obstruction review. These concerns separate it from open wire shelf selection.

System strengths

Advantages

  • Matches the storage interface to cartons, totes and spare parts rather than forcing a generic bay.
  • Makes access method, replenishment side and operator contact points explicit.
  • Creates concrete confirmation points for quotation and layout review.
  • Helps separate this product from similar storage systems during selection.

Conditions to check

Limitations and Trade-Offs

  • Egress and goods movement between levels must be resolved before final configuration.
  • Unsuitable when the load unit varies beyond the selected support or lane arrangement.
  • Stock rotation and traceability still need operating procedures and labels.
  • Project-specific safety, floor, fire and handling constraints require confirmation.

Configuration brief

Technical specifications available on request

Final specifications for Multi-Tier Shelving are confirmed from the actual load, site and operating requirements.

  • Building data, fire strategy and transfer method.
  • Actual samples or photos of cartons, totes and spare parts.
  • Operating face, replenishment route, aisle width and reach height.
  • Label, batch, FIFO, kanban or job-control rule.
  • Handling equipment, trolley, crane, lift truck or manual process.
  • Floor, anchoring, fire, inspection and environmental constraints.

Standards and compliance

Applicable Standards and Project Requirements

RUNDA RACK products are designed, manufactured, supplied and installed in accordance with applicable international standards, project specifications and destination-market requirements. The engineering package aligns the product family, load data, site conditions, fire strategy, equipment interfaces and required documentation.

Review the standards framework →

Practical comparison

Compare Common Alternatives

Longspan Shelving
Multi-Tier Shelving is selected for cartons, totes and spare parts; longspan shelving should be reviewed when its load unit or access method is a closer match.
Mezzanine Floor System
Compare mezzanine floor system when egress and goods movement between levels cannot be resolved within the Multi-Tier Shelving arrangement.

Configuration inputs

What to Confirm Before Selection

  • Building data, fire strategy and transfer method.
  • Actual samples or photos of cartons, totes and spare parts.
  • Operating face, replenishment route, aisle width and reach height.
  • Label, batch, FIFO, kanban or job-control rule.
  • Handling equipment, trolley, crane, lift truck or manual process.
  • Floor, anchoring, fire, inspection and environmental constraints.

Product questions

Frequently Asked Questions

When should Multi-Tier Shelving be considered?
Consider it for high-clearance manual picking operations when the load unit is cartons, totes and spare parts and the access method can be confirmed before quotation.
What is the main limitation of Multi-Tier Shelving?
The main limitation is egress and goods movement between levels. This should be checked with samples, site details and the intended handling process.
What information is needed before configuration?
Provide building data, fire strategy and transfer method, sample dimensions, access route, handling equipment, rotation rule, environment and any safety or inspection constraints.

Planning resources

Continue Product Planning

Configuration

Discuss the Checked Application

Share the product, site and handling details needed for a suitable configuration.

WhatsAppEmail