Map the store journey
- Entry and checkout positions
- Main customer path and aisle width
- Trolley or basket movement
- Promotion and end-cap zones
- Staff replenishment route
Match fixture to location
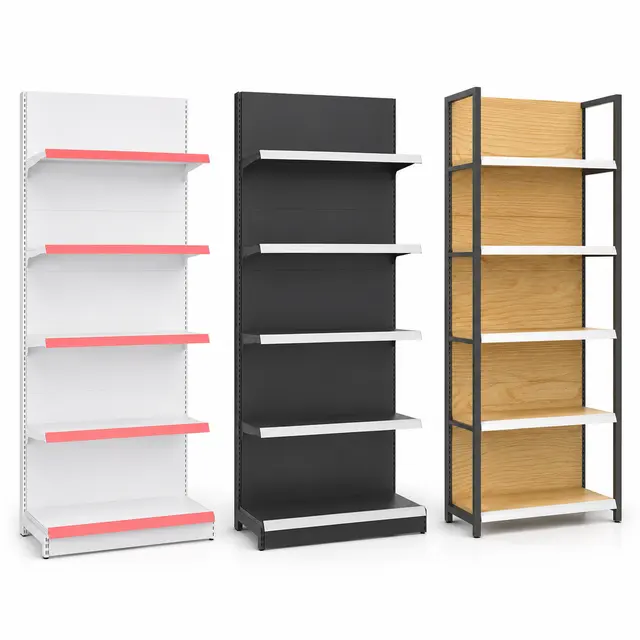
- Wall gondola for one-sided perimeter runs
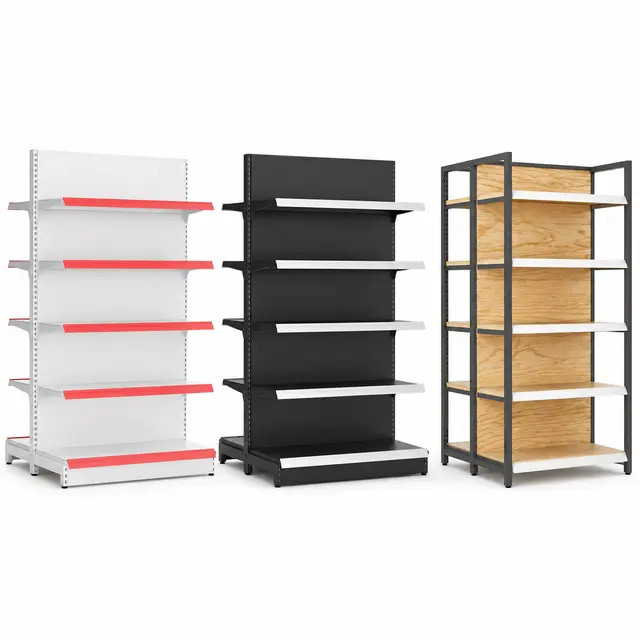
- Island gondola for central double-sided aisles
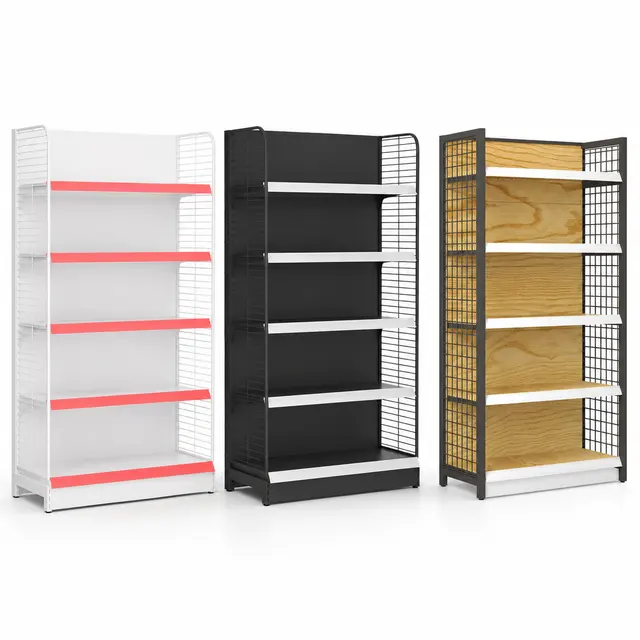
- End cap display rack for aisle-end feature areas
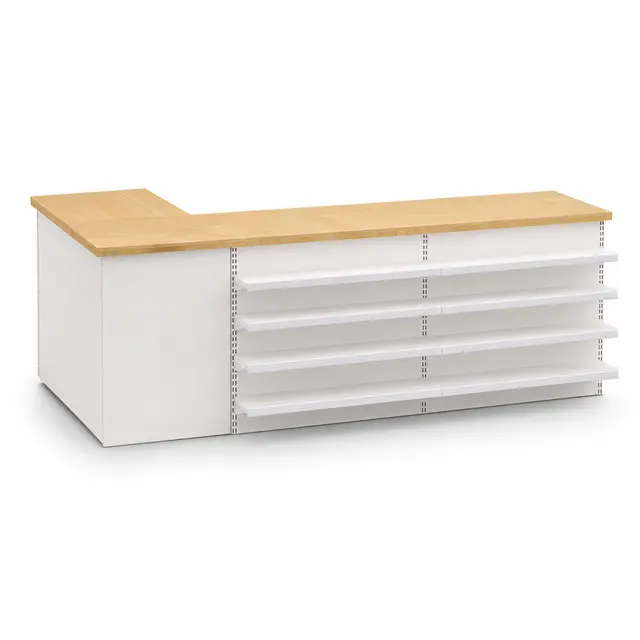
- Checkout counter for cashier, POS and bagging areas
- Accessories for hanging, ticketing and category changes
Common mistakes
- Counting bays before measuring columns and door swings
- Using island shelving where only a wall run fits
- Forgetting price-strip lengths and hook quantities
- Claiming sales uplift without campaign evidence
Before ordering
Use a scaled plan, confirm finish, and separate steel and wood-grain dimensions. Do not infer shelf levels where the product data has not supplied them.