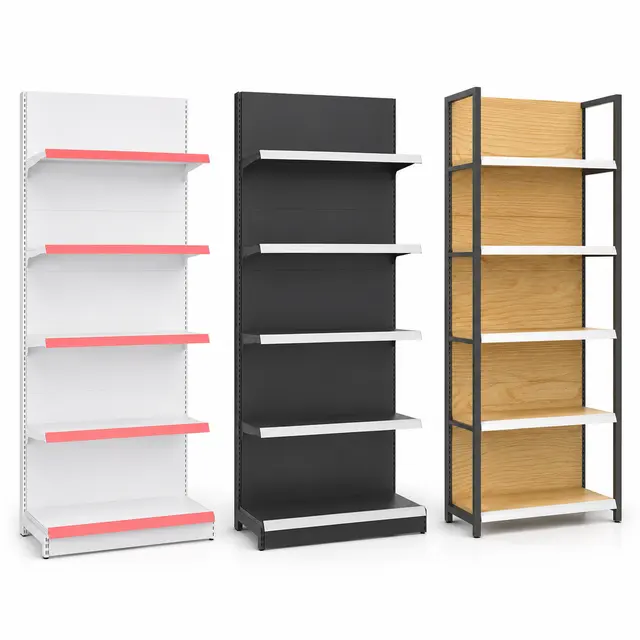
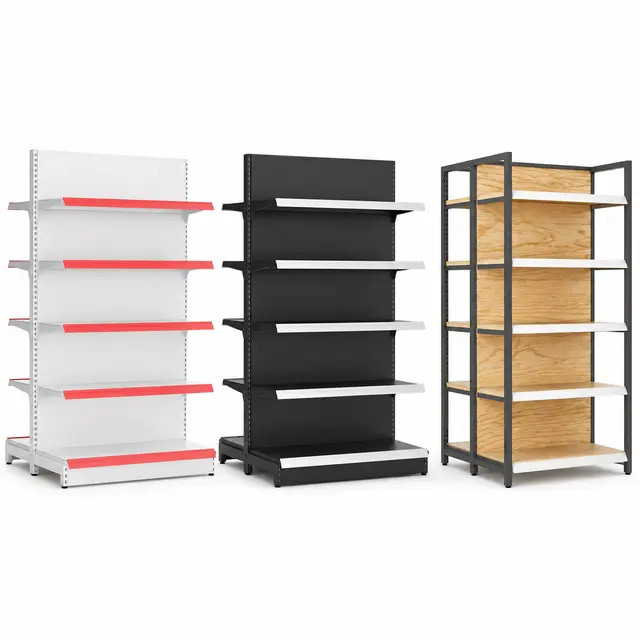
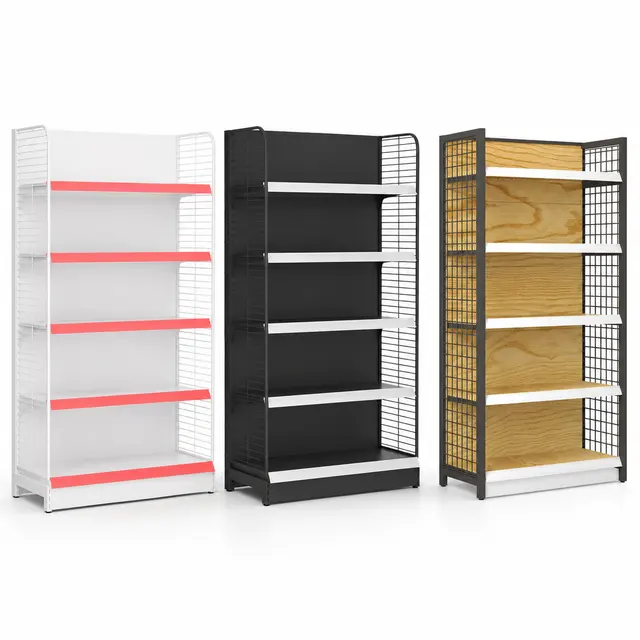
Retail Shelving

Checkout & Cashier Counter

Retail checkout counter and cashier counter for POS areas, payment work, bagging space and organised customer flow.
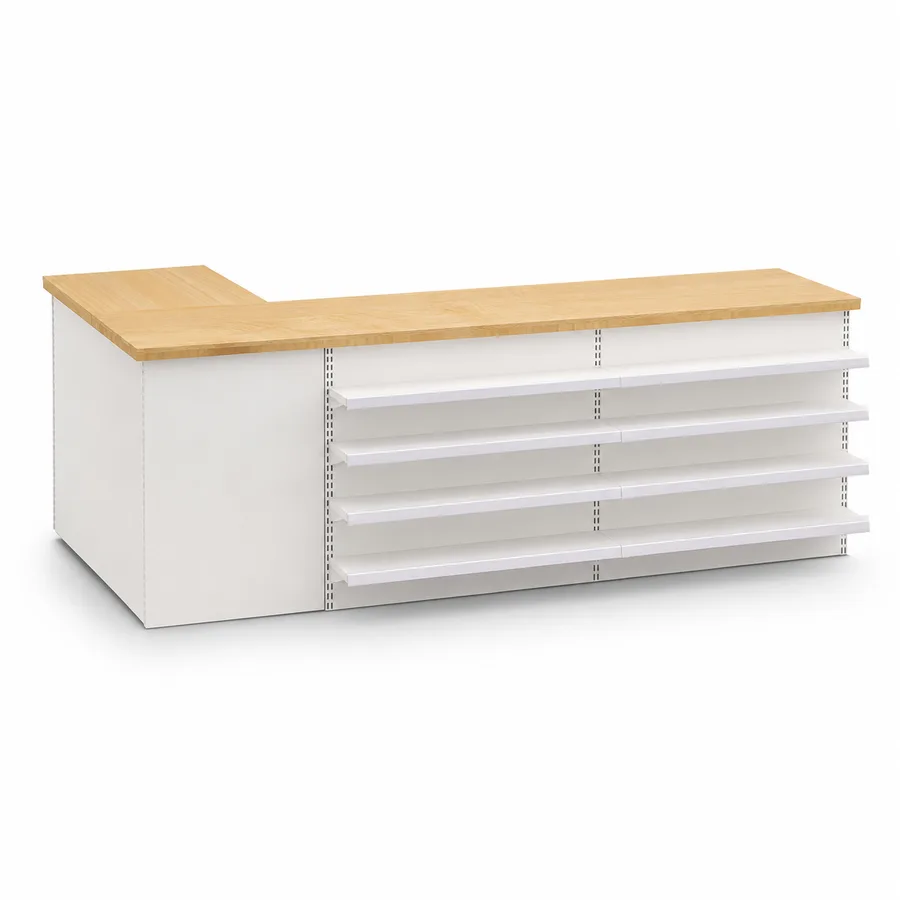
Illustrative configuration of Checkout & Cashier Counter.
Configuration illustration. Final design depends on the confirmed site, load and operating requirements.

Quick Answer

What is Checkout & Cashier Counter?

Checkout & Cashier Counter is a retail fixture for cashier stations, POS equipment, payment work, packing and customer flow at the end of a store journey. It should be planned around the transaction process, not treated as a generic table. Confirm counter size, cashier access, bagging space, cable routing, queue direction and nearby retail shelving before quotation.

Last reviewed:

Typical applications

Where This System Fits

  • Supermarkets, minimarts, convenience stores, pharmacies and general retail shops that need a cashier or service point.
  • Retail layouts combining checkout counters with wall gondola shelving, island gondola shelving and end cap display racks.
  • Stores that need quotation discussion around POS equipment, bagging space, queue direction and staff-side access.
  • Projects where the counter must be planned as part of the store fixture package instead of purchased as an isolated table.

Operating logic

How This Product Works

Review the operating principle, load movement and main configuration checkpoints before comparing a system for the application.

Checkout work point

The counter creates the store position where payment, scanning, packing and customer service happen, so it should follow the actual transaction flow.

POS equipment interface

Counter planning separates furniture from electronics by confirming space for cash drawers, scanners, printers, terminals, monitors, cable holes and storage.

Customer queue flow

Placement should guide customers from merchandise aisles to payment without blocking end caps, exits, emergency routes or staff-side movement.

Counter planning inputs

Confirm counter size, queue direction, POS equipment, bagging area, staff clearance, finish preference and alignment with nearby gondola shelving.

Technical notes
  1. A checkout counter forms the working point where staff handle payment, scanning, packing and customer service. The layout should start with the checkout flow: where customers queue, where items are placed before payment, where the cashier stands or sits, and where bags, baskets, receipt printers or POS devices are positioned.
  2. Counter dimensions, construction, storage compartments and equipment interfaces are confirmed for the selected layout. Provide the available floor area and required POS equipment before deciding the counter length, staff-side clearance, cable routing and bagging space.
  3. In retail layouts, checkout counters work with wall gondola shelving, island gondola shelving and end cap displays. The counter is normally placed near the exit path or service point, while gondola shelving shapes the product route before customers arrive at the payment zone.
  4. The counter face can affect customer movement. A straight counter suits a compact minimart or service point. For a longer checkout run, confirm the clear approach aisle, basket return area, staff side clearance and safe space for customers waiting with trolleys or baskets.
  5. POS planning should separate the furniture requirement from the electronic equipment. Confirm whether the counter needs space for a cash drawer, barcode scanner, receipt printer, card terminal, monitor, weighing scale, cable holes, power access or under-counter storage before finalising the quotation scope.
  6. A useful store drawing marks the entrance, exit, queue direction, nearby promotional displays, cashier access, emergency path and replenishment route. This avoids placing a checkout counter where it blocks an aisle, hides end-cap displays or creates a narrow customer bottleneck.

System strengths

Advantages

  • Gives the checkout zone a clear fixture identity for payment, packing and customer service.
  • Separates the payment and service zone from merchandise shelving so each fixture can be planned around its actual role.
  • Helps store planners discuss customer flow, queue direction and staff-side work space before ordering.
  • Fits naturally into the retail shelving category as the final touchpoint after wall, island and end-cap displays.
  • Keeps POS equipment requirements separate from the counter body, reducing assumptions during quotation.

Conditions to check

Limitations and Trade-Offs

  • Dimensions, material details and built-in equipment should not be assumed until a counter specification is confirmed.
  • A checkout counter can create congestion if it is placed too close to aisle ends, doors or promotional displays.
  • It is not a replacement for gondola shelving; it supports payment and service rather than product aisle display.
  • When the project includes electrical, POS or cable work, identify the separate site preparation outside the basic fixture supply scope.

Configuration brief

Technical specifications available on request

Final specifications for Checkout & Cashier Counter are confirmed from the actual load, site and operating requirements.

  • Overall counter length, depth and height requirement, or a measured store plan if dimensions are not fixed yet.
  • Store type, checkout position, entrance and exit direction, and expected customer queue path.
  • POS equipment list, including cash drawer, card terminal, scanner, receipt printer, monitor, scale or other devices.
  • Staff-side clearance, cashier working position, under-counter storage and cable routing requirements.
  • Bagging area, basket or trolley movement, customer-side ledge and any impulse display near the checkout.
  • Finish preference and whether the counter should visually match wall gondolas, island gondolas or other store fixtures.
  • Delivery access, installation timing, power preparation and any site constraints around the checkout zone.

Standards and compliance

Applicable Standards and Project Requirements

RUNDA RACK products are designed, manufactured, supplied and installed in accordance with applicable international standards, project specifications and destination-market requirements. The engineering package aligns the product family, load data, site conditions, fire strategy, equipment interfaces and required documentation.

Review the standards framework →

Practical comparison

Compare Common Alternatives

Wall Gondola Shelving
Wall gondola shelving builds perimeter merchandise runs; a checkout counter creates the cashier and payment point at the end of the shopping route.
Island Gondola Shelving
Island gondola shelving creates double-sided shopping aisles; a checkout counter supports payment, packing and staff-side service work.
End Cap Display Rack
End cap display rack highlights merchandise at aisle ends; a checkout counter handles the transaction and customer service area.

Configuration inputs

What to Confirm Before Selection

  • Overall counter length, depth and height requirement, or a measured store plan if dimensions are not fixed yet.
  • Store type, checkout position, entrance and exit direction, and expected customer queue path.
  • POS equipment list, including cash drawer, card terminal, scanner, receipt printer, monitor, scale or other devices.
  • Staff-side clearance, cashier working position, under-counter storage and cable routing requirements.
  • Bagging area, basket or trolley movement, customer-side ledge and any impulse display near the checkout.
  • Finish preference and whether the counter should visually match wall gondolas, island gondolas or other store fixtures.
  • Delivery access, installation timing, power preparation and any site constraints around the checkout zone.

Product questions

Frequently Asked Questions

Is a checkout counter the same as a cashier counter?
In this product context, the terms commonly describe the same retail payment fixture. The final counter layout depends on POS equipment, staff access, packing space, queue direction and nearby store fixtures.
What information is needed before quoting a checkout counter?
Provide the intended counter size, store layout, queue direction, POS equipment list, staff-side clearance, bagging area and any storage or cable-routing needs.
Does the checkout counter include POS equipment?
POS equipment is a planning input, not an automatically included specification. Cash drawers, scanners, printers, terminals and power preparation should be confirmed separately.
Where should a checkout counter be placed in a retail layout?
It is usually placed near the exit or service point, but the final position should consider queue movement, staff access, nearby gondola shelving, door clearance and emergency routes.

Planning resources

Continue Product Planning

Configuration

Discuss the Checked Application

Share the product, site and handling details needed for a suitable configuration.

WhatsAppEmail